Traditional Corner Lot
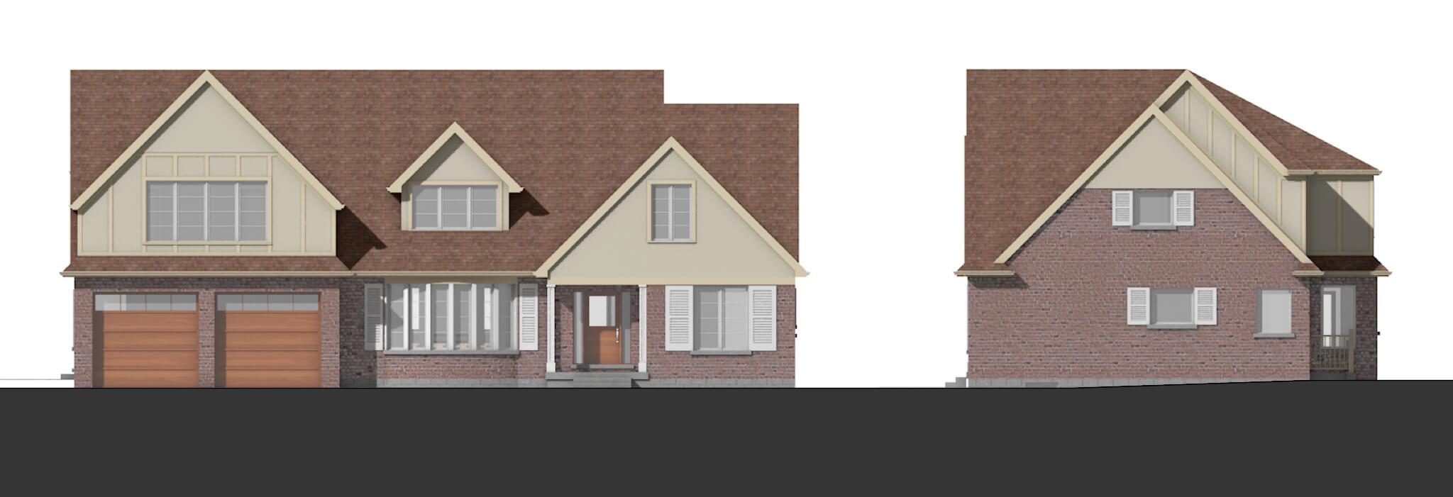
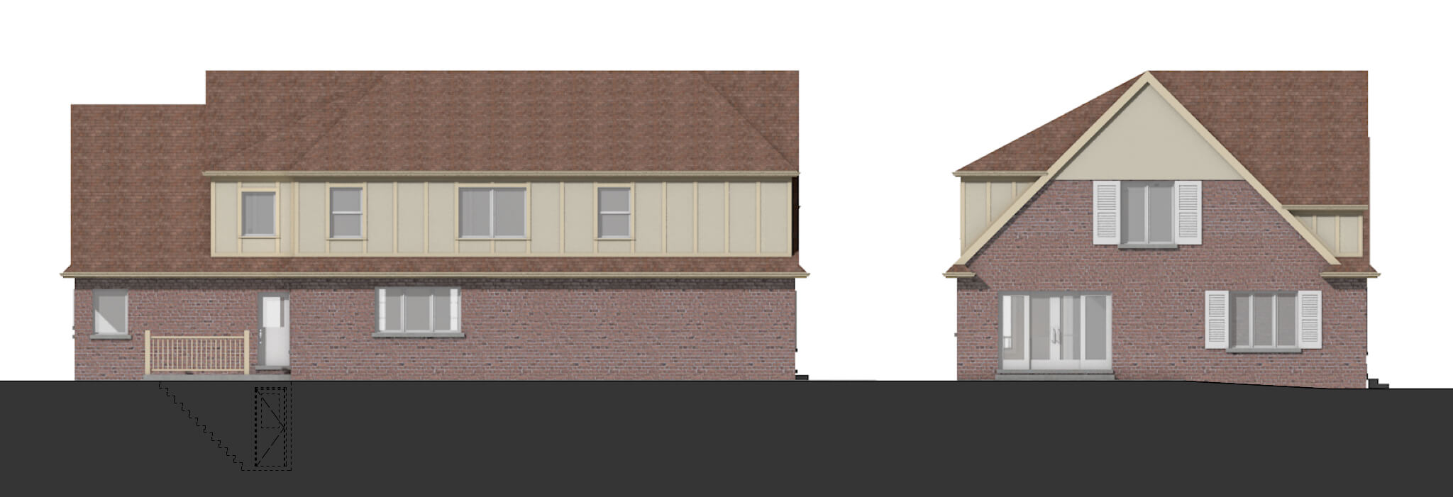
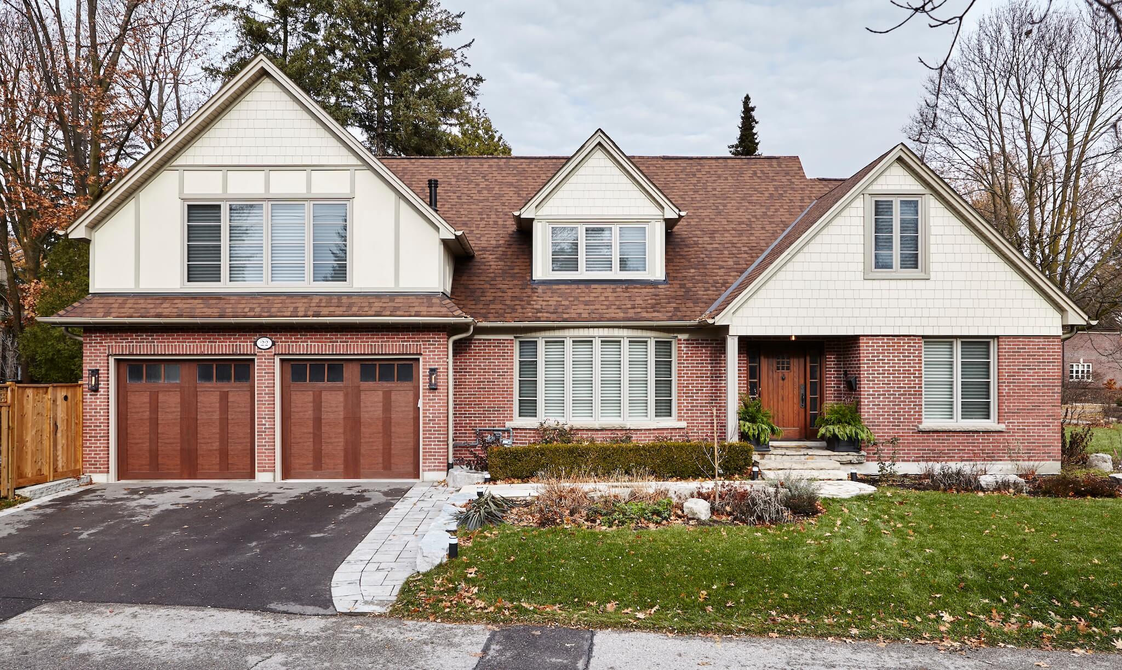
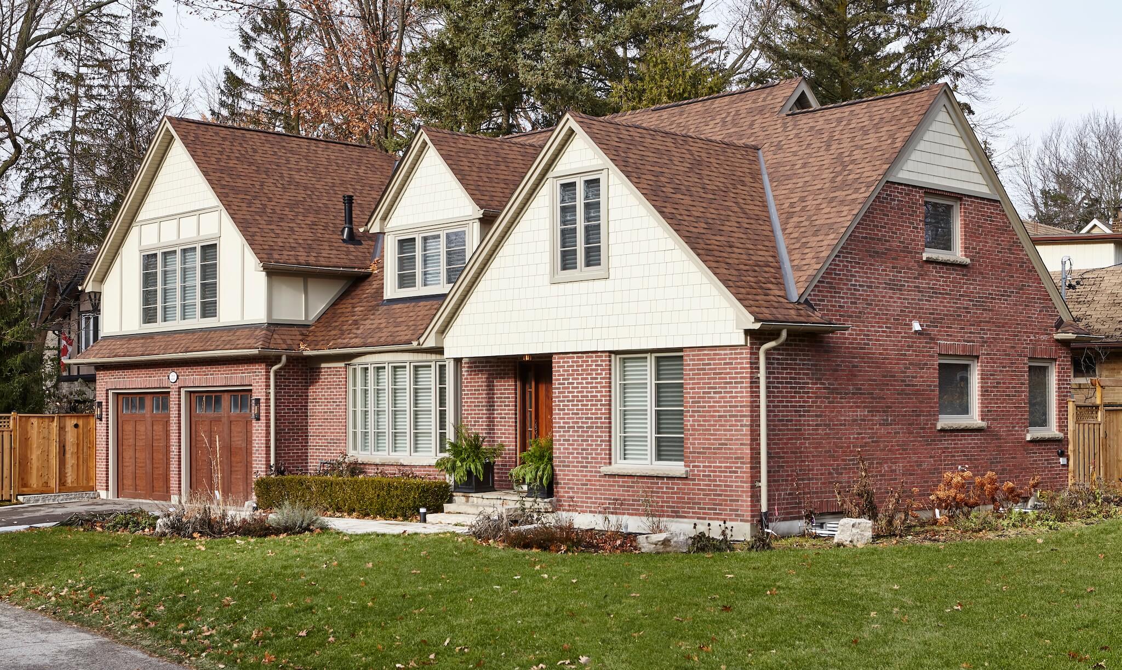
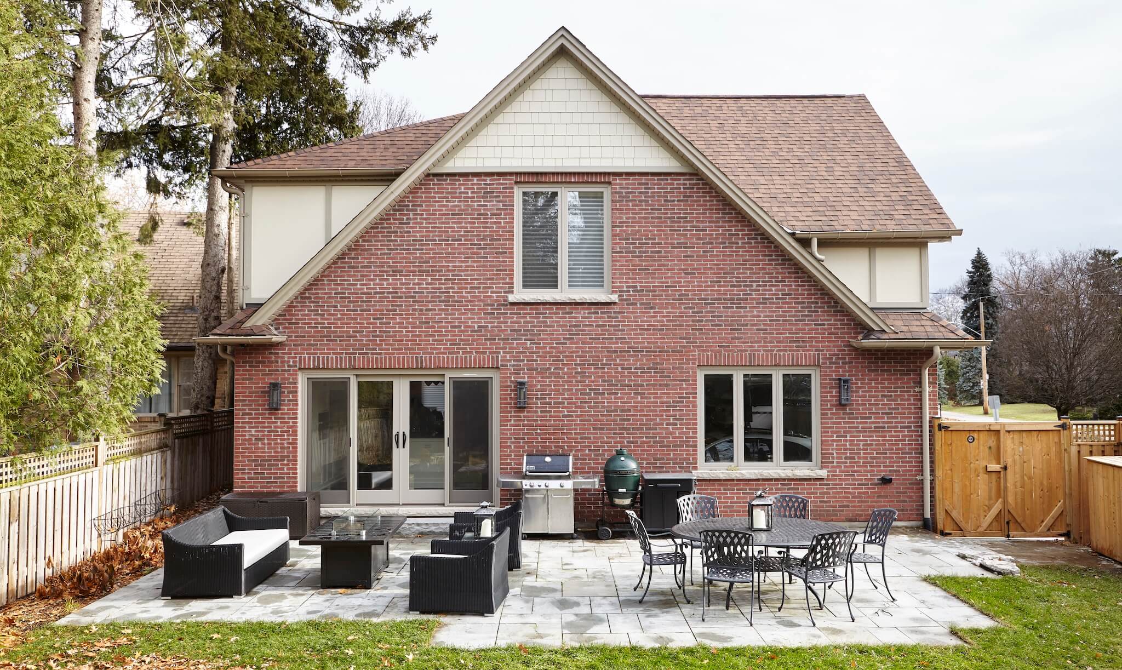
A corner lot seems like a great idea since you have opportunity for great windows on one extra side. However, they don’t have a real back yard, and it’s harder to create a private outdoor space. Here, a garage sits between the house and the ‘back yard’ which is really a side yard, making a connection to outdoor space difficult.
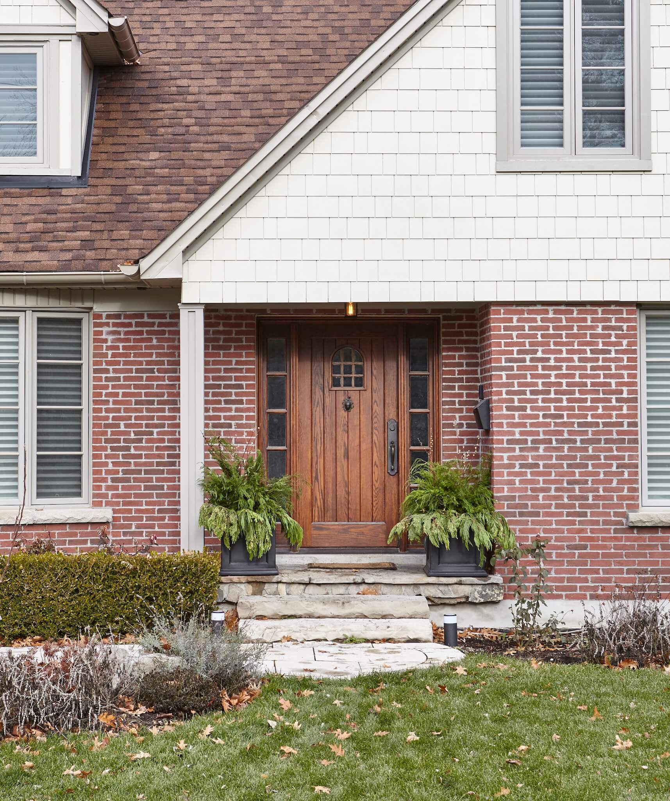
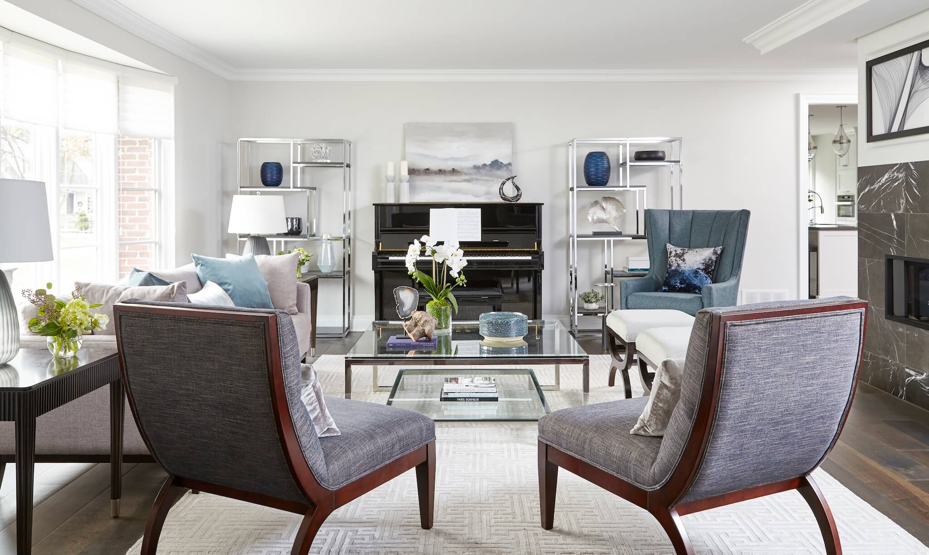
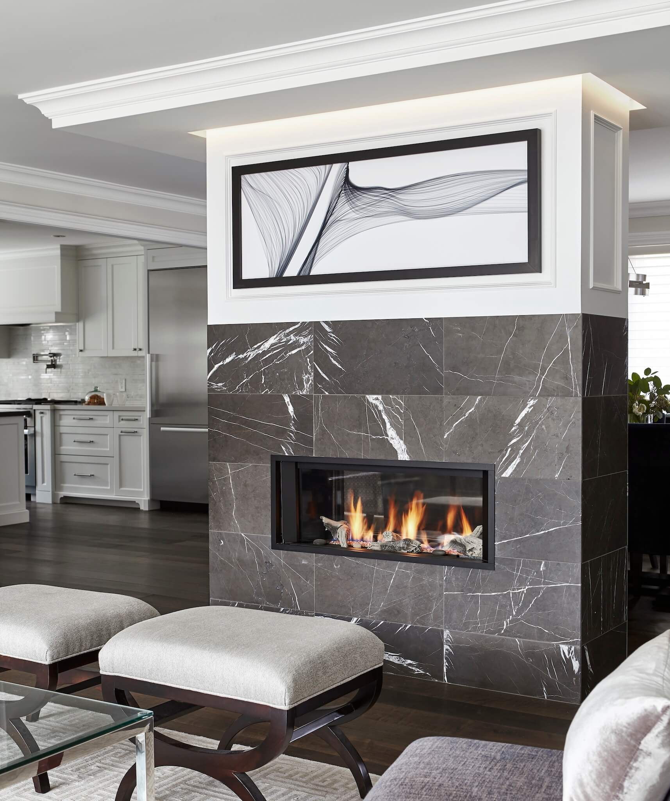
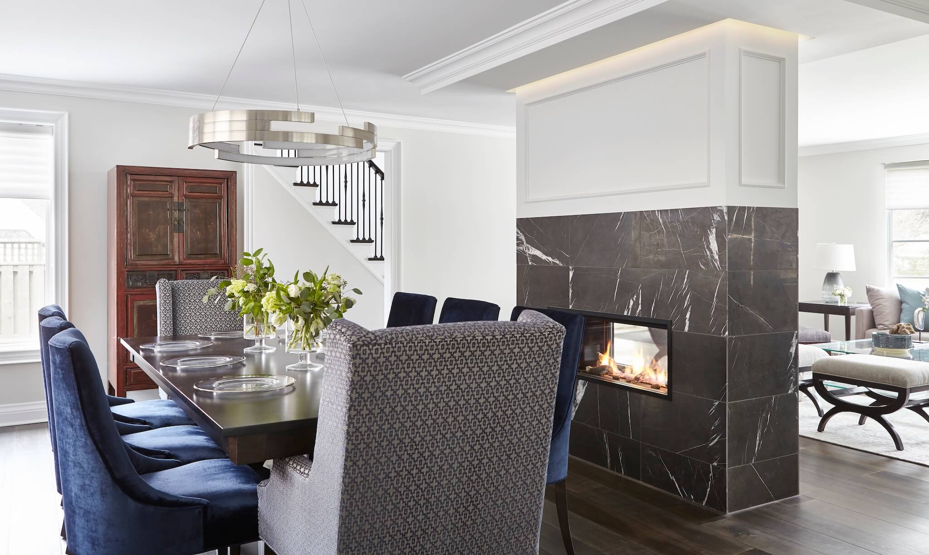
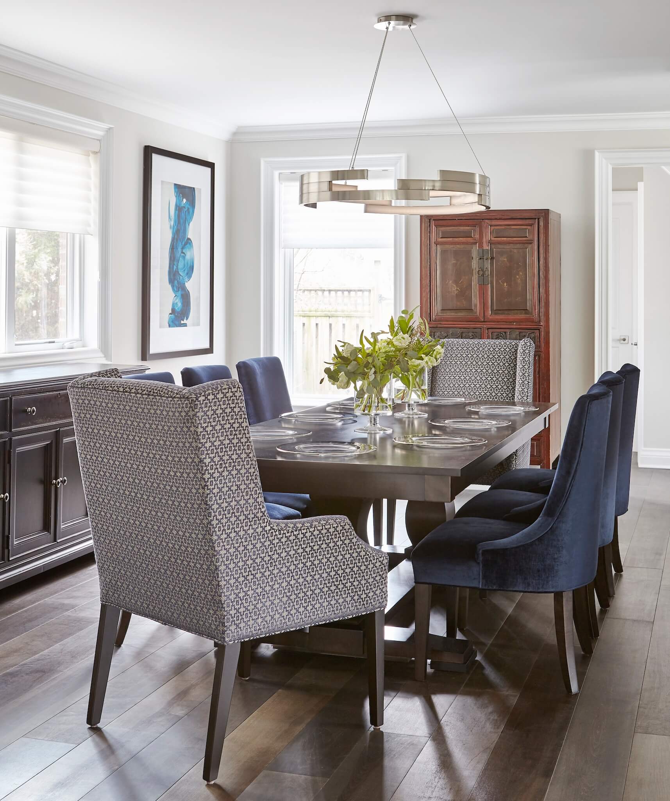
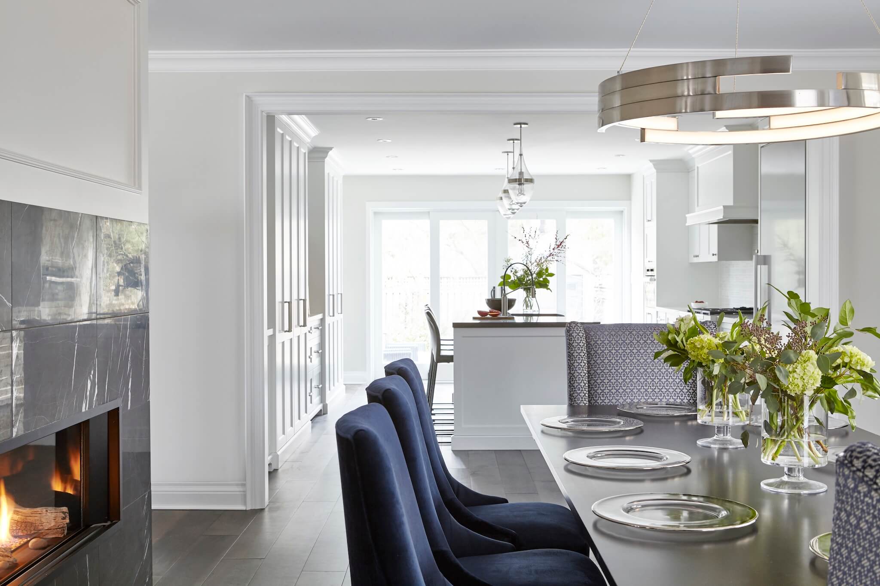
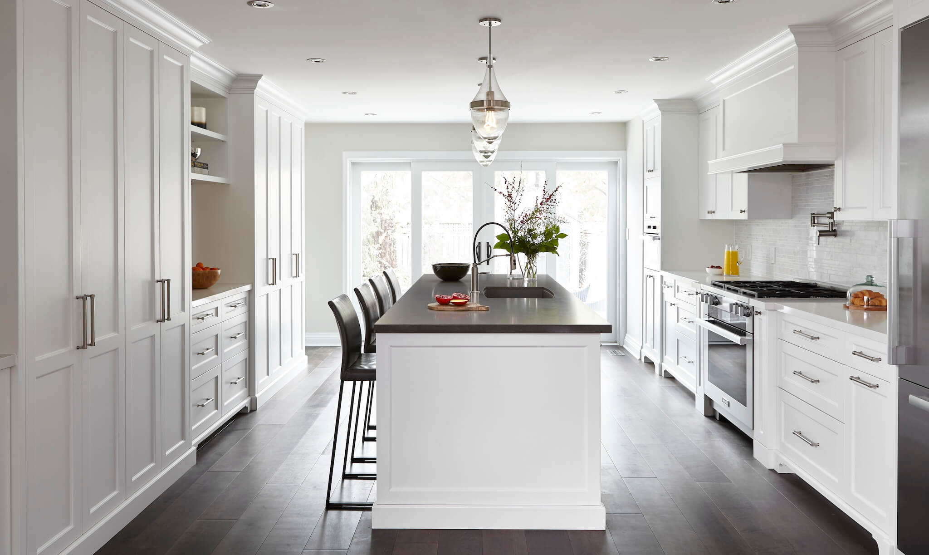
The homeowner needed to retain a 2 car garage, add living space on all levels, and create a connection to the outdoor space at the side. The solution was to pull the garage toward the street, allowing for living space behind the garage that could connect to the side yard. The front door would remain in place to preserve the traditional look of the existing dormers, and it would lead to the existing stair hall, but in stead of opening to the cramped dining room to the right and the kitchen behind that, the dining area would become a generous mudroom area, and the kitchen would become a study. The living room to the left of the front door would get expanded slightly, while connecting to the newly added space behind, which would accommodate the new dining room that also connects to the new kitchen in the space created by shifting the garage. The kitchen would flow through to the side yard, giving that connection to outdoor space.
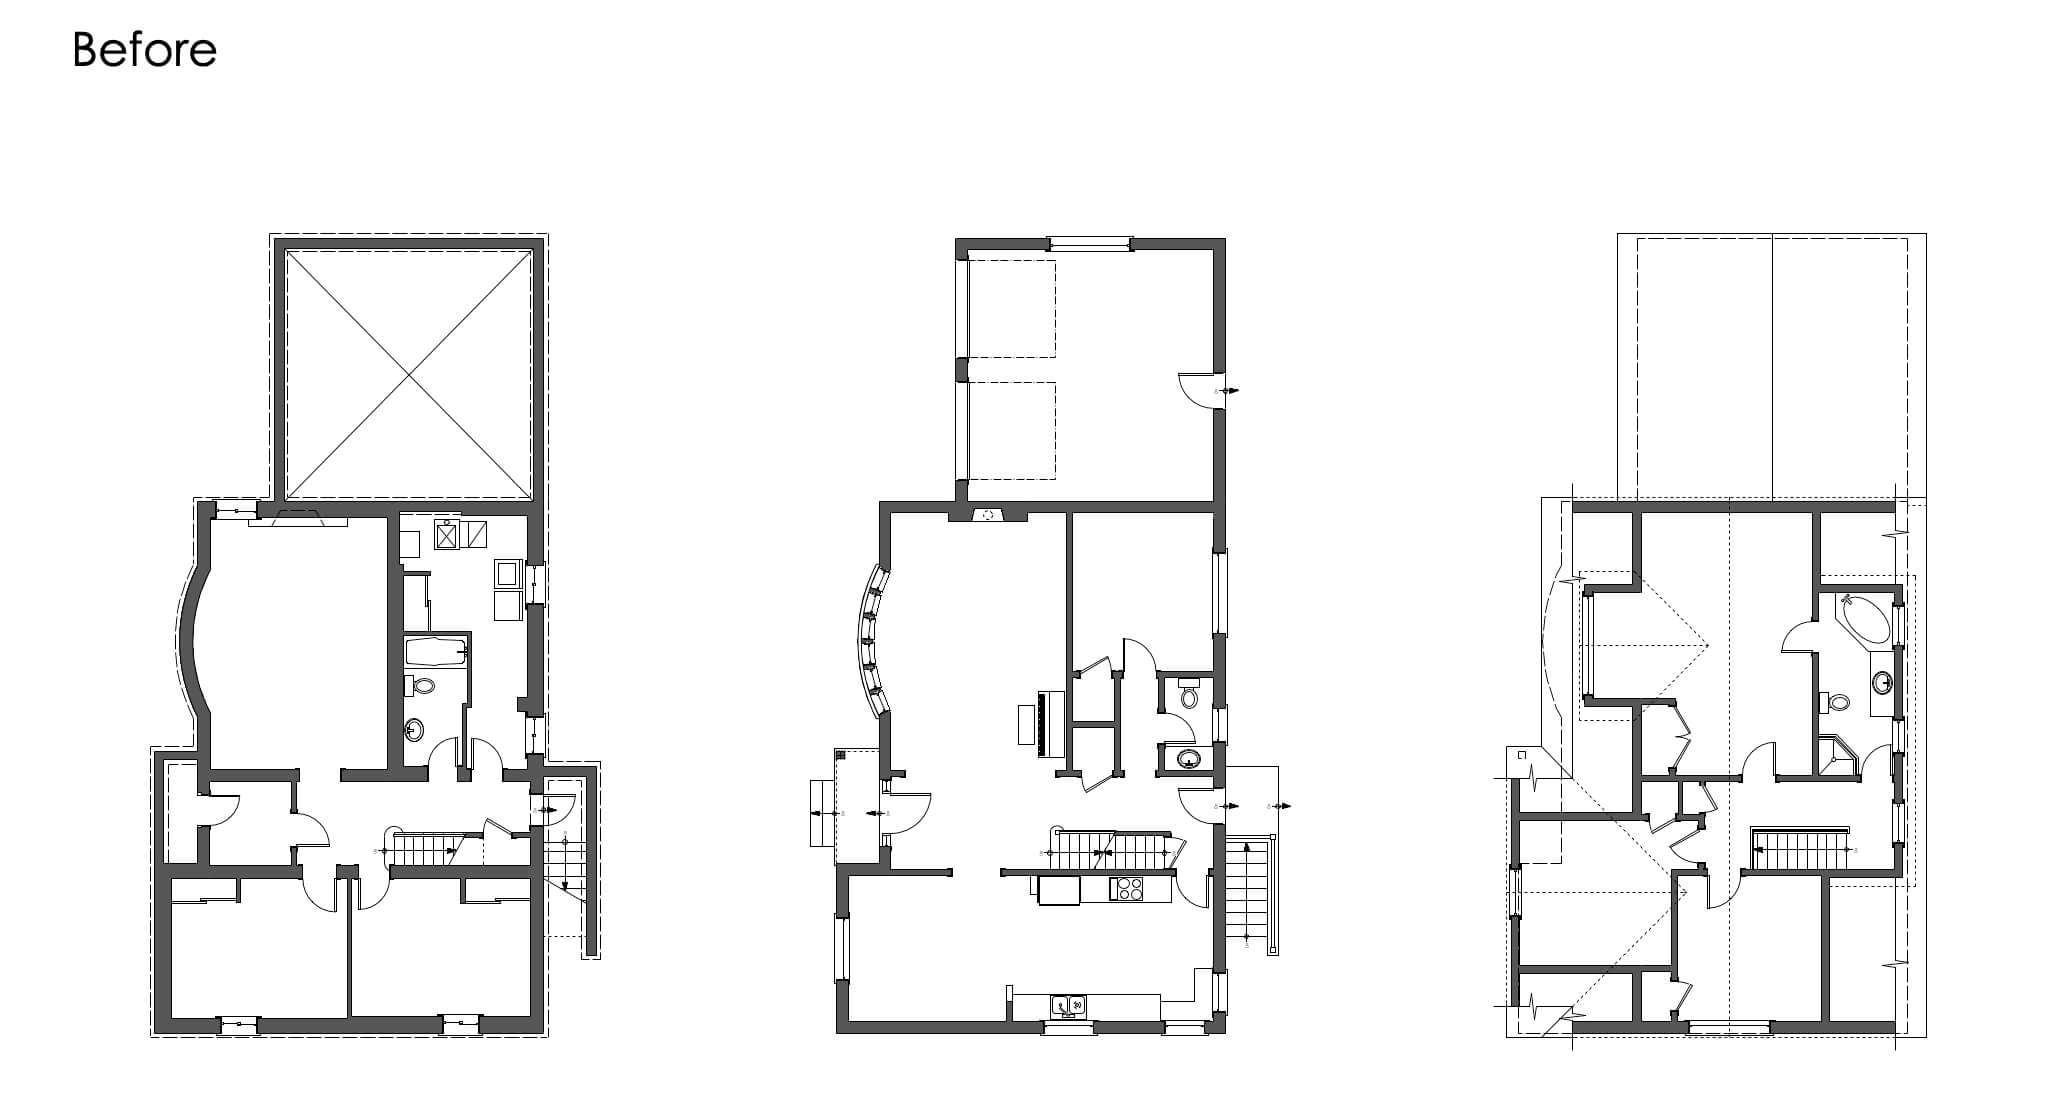
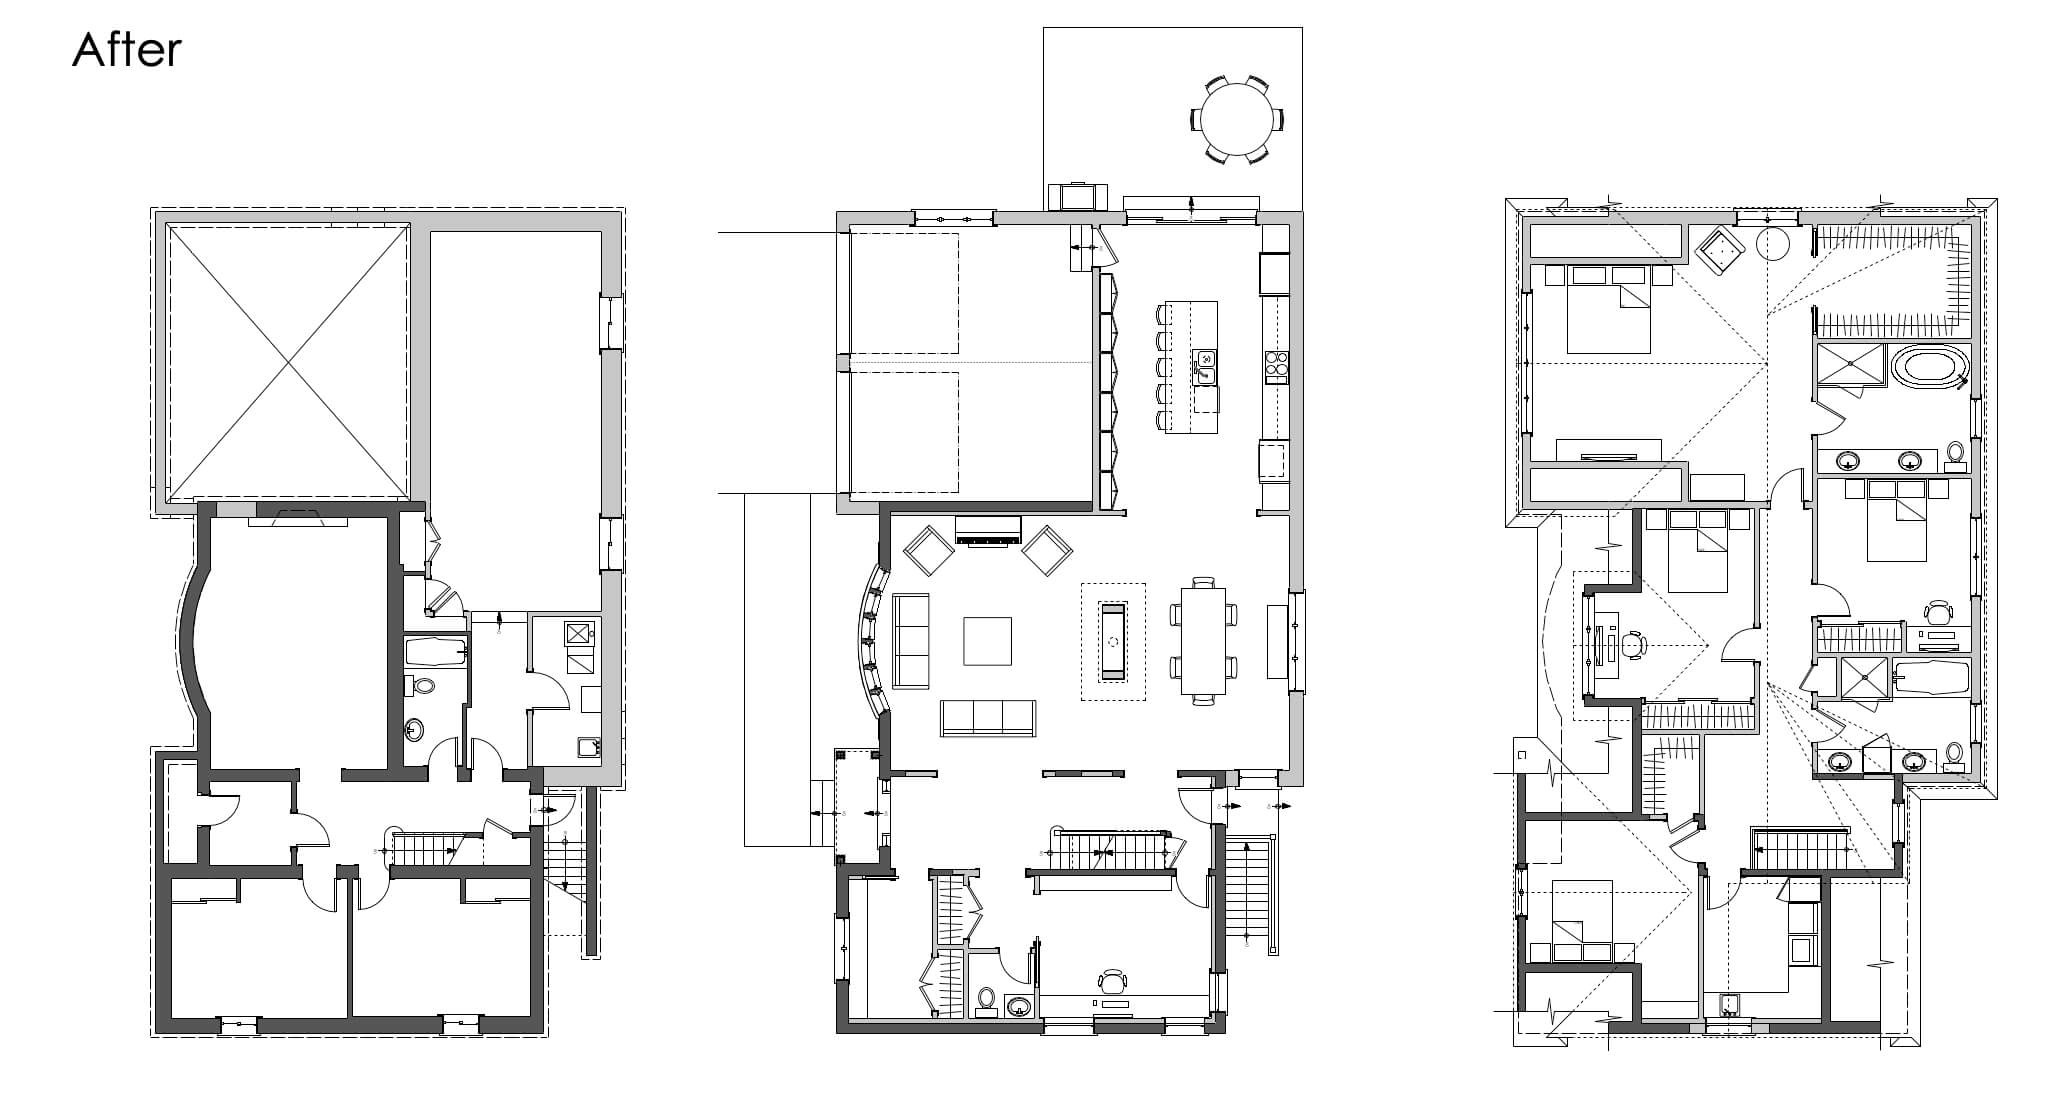
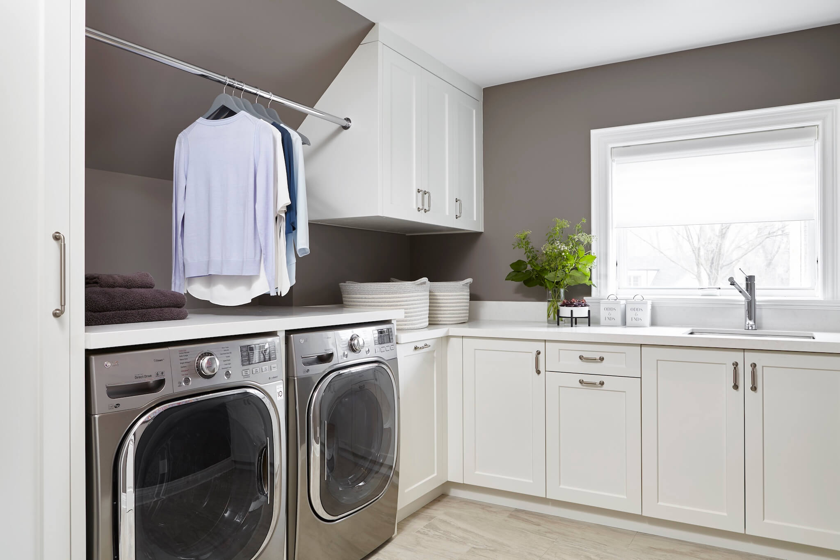
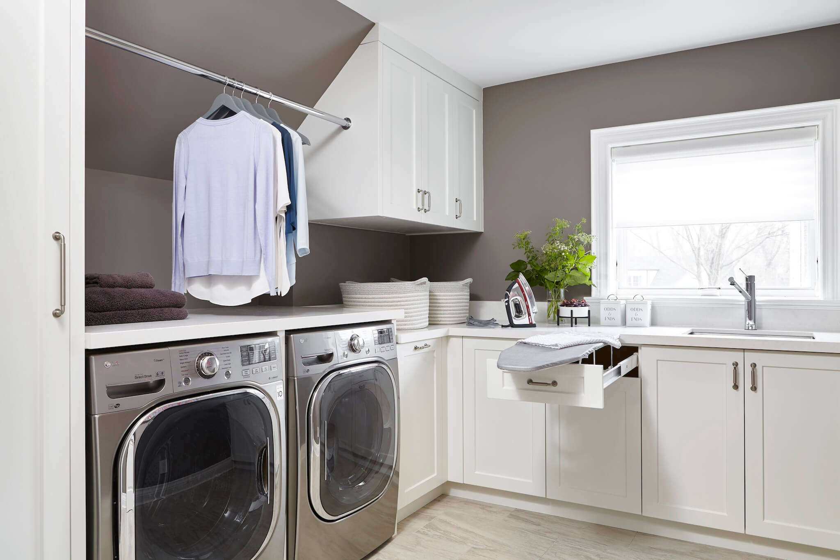
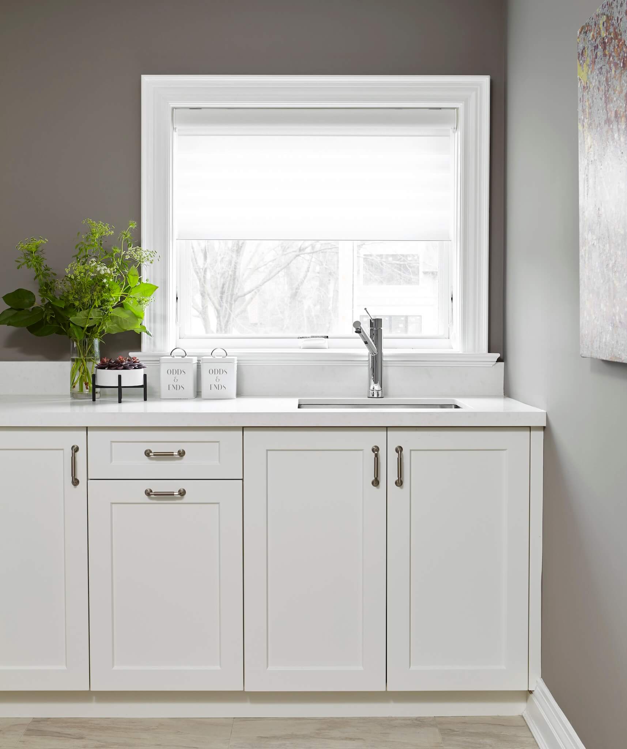
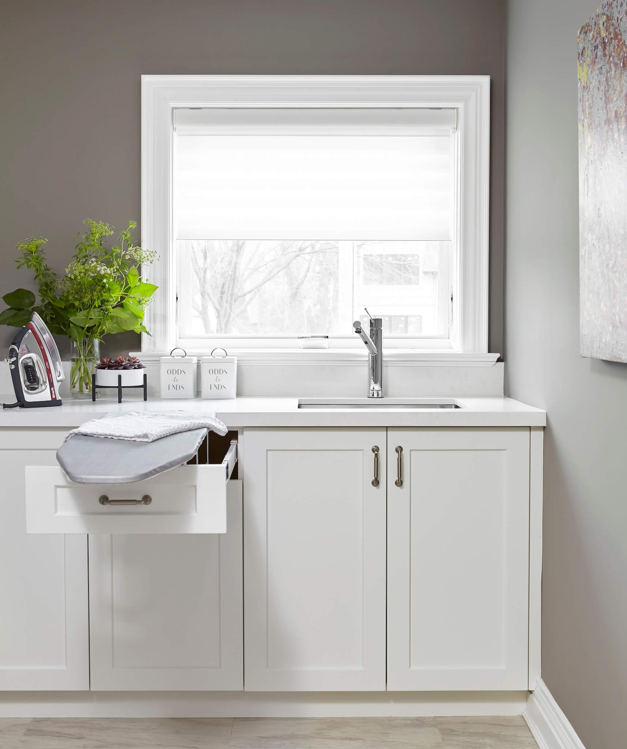
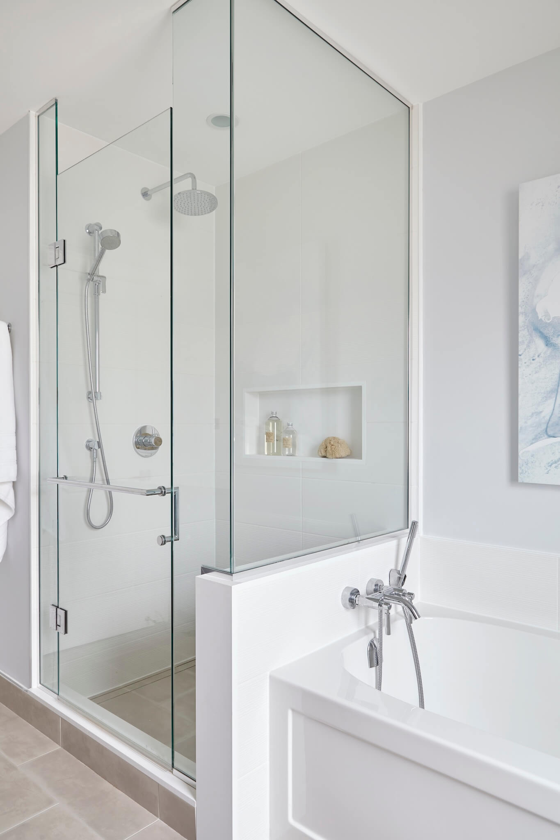
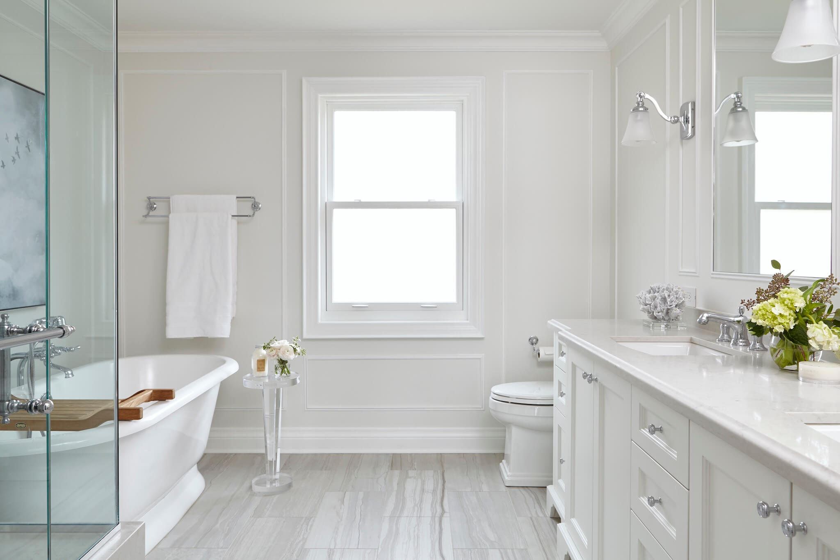
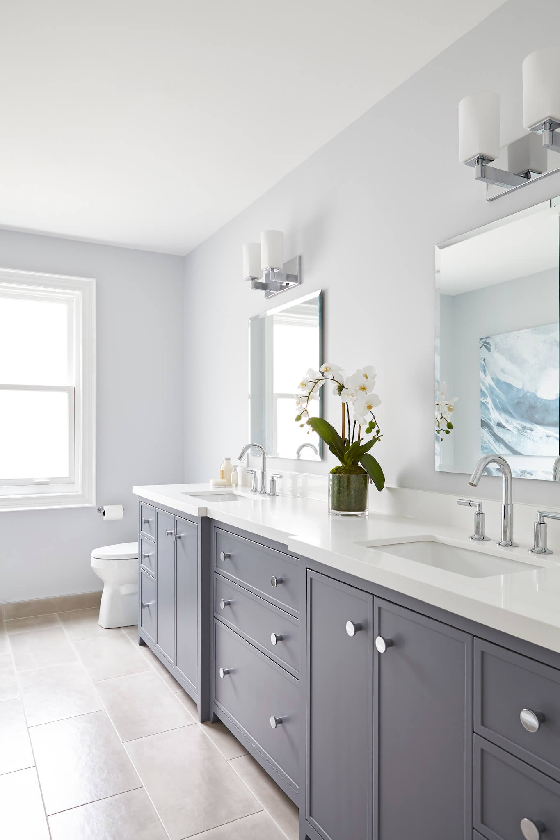
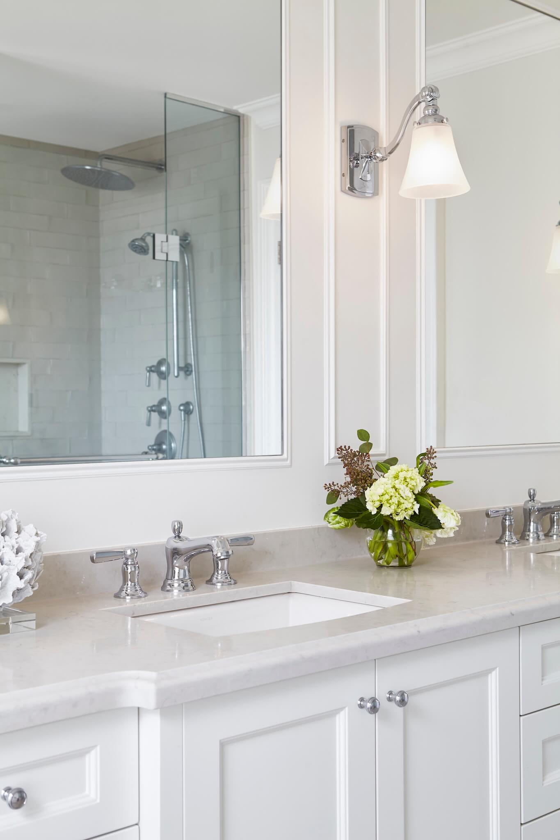
At the 2nd floor, the original dormers over the original portion of the house were retained, and new space with stylistically matching dormers were added over the new rear addition and over the new garage. In all, the 2nd floor would feature a master suite with ensuite and walk-in closet, 3 kids’ bedrooms, family bath, and laundry. The new space at the basement level would feature a new gym.
The new dormer over the garage was treated in the style that is common in the neighbourhood, and compliments the rest of the house. In order to unify the cladding at the ground floor, new brick was integrated into the existing solid masonry that would match the new brick veneer at the addition.
This is a great example of how one can reconfigure a house entirely while retaining the existing exterior features, and even adding to it in a way that it looks like it was always that way. The result here is a plan where rooms have the appropriate proportions and relationships to other spaces, maintain much loved architectural details, while creating a much needed connection to the garden through a sunlit kitchen.
Image Gallery