
Traditional Comfort
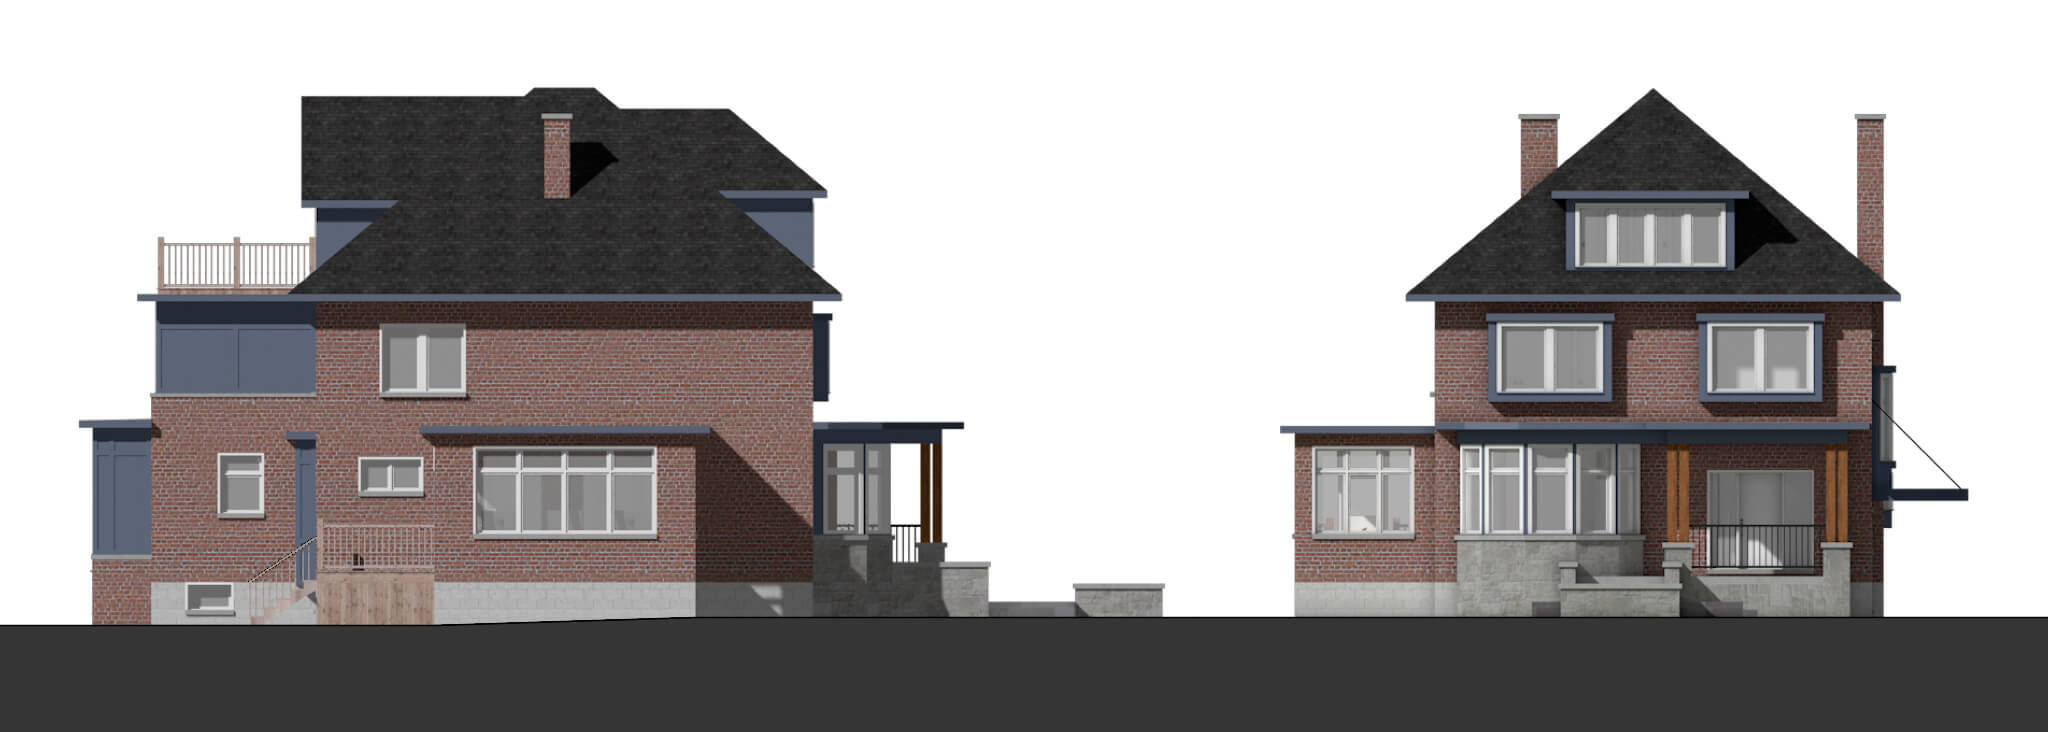

This house is a grand old Roncesvalles/High Park house that featured a charming but unused butler staircase and a kitchen that was completely disconnected from the rest of the house, also blocking connection from the living spaces to the back yard. Like many houses of the age, it was designed with the intent to keep the formal part of the house separate from the informal. Whether you had domestic staff or not, the kitchen was not a place you would want guests to see. Nor was the back yard since it was a space devoted to services like a working food garden, water cistern, etc. Further, a butler staircase would allow staff to access the kitchen and their own living quarters without intruding on the formal spaces. These spaces are full of character, and elements of them still find their way into new houses because of an inherited ‘cultural memory’ that we have, and assume we need in a new house today.
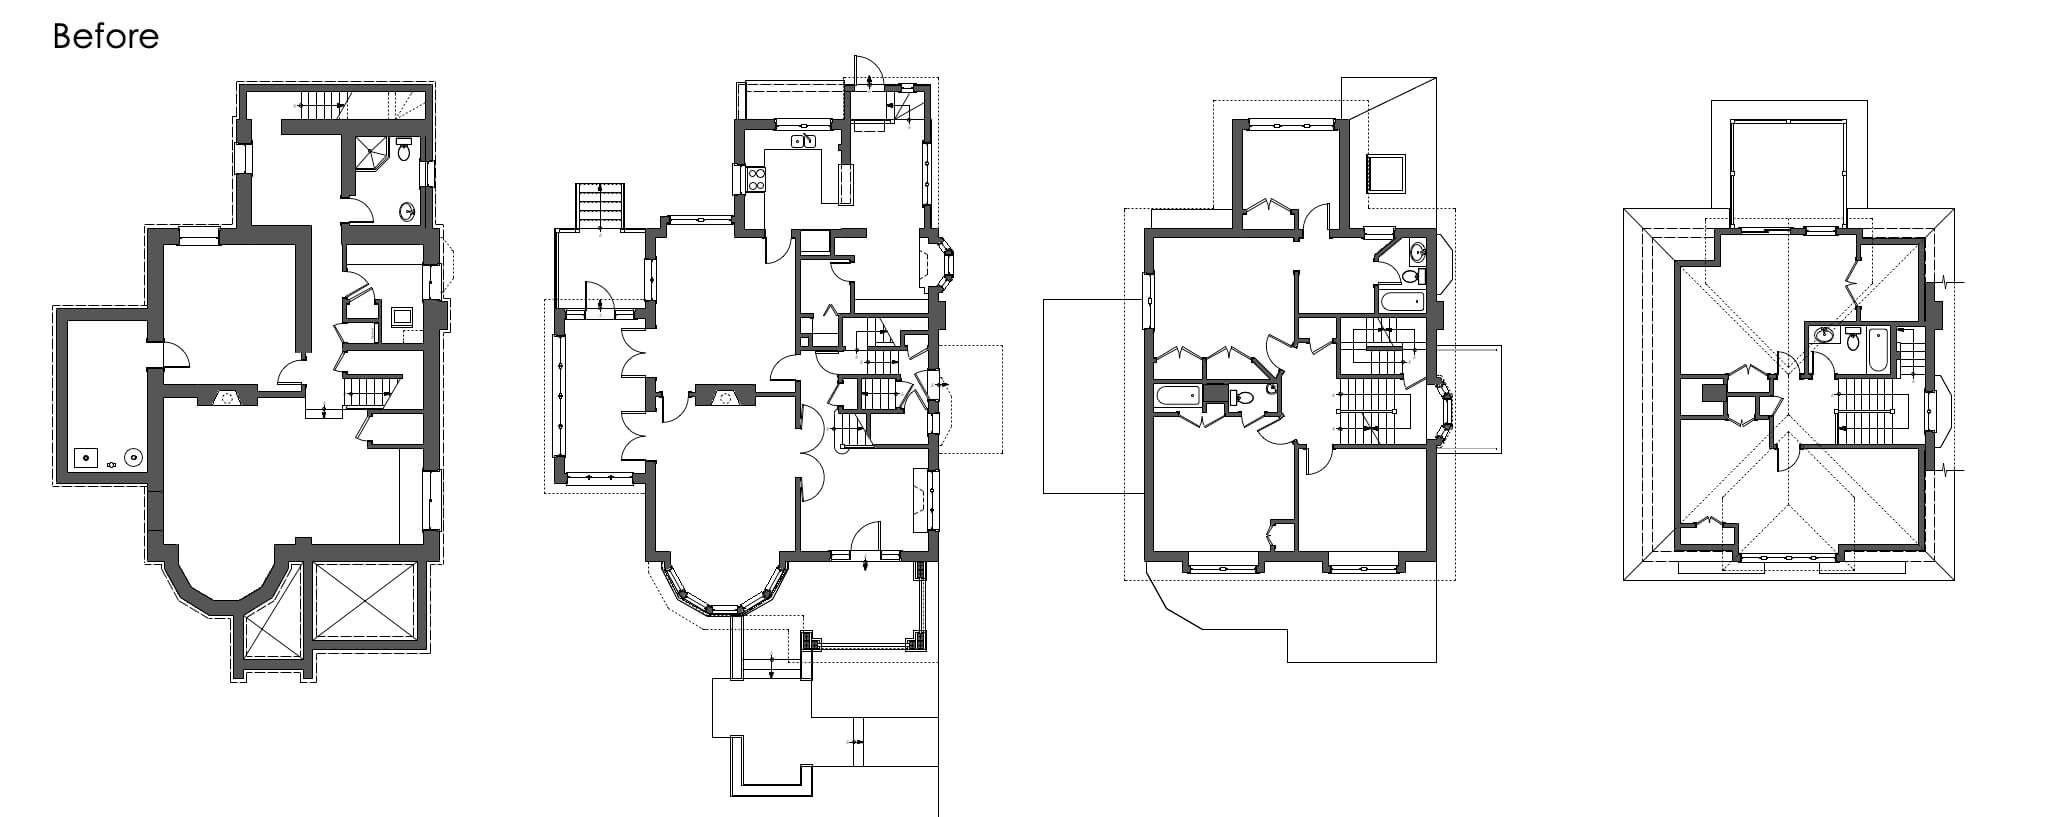
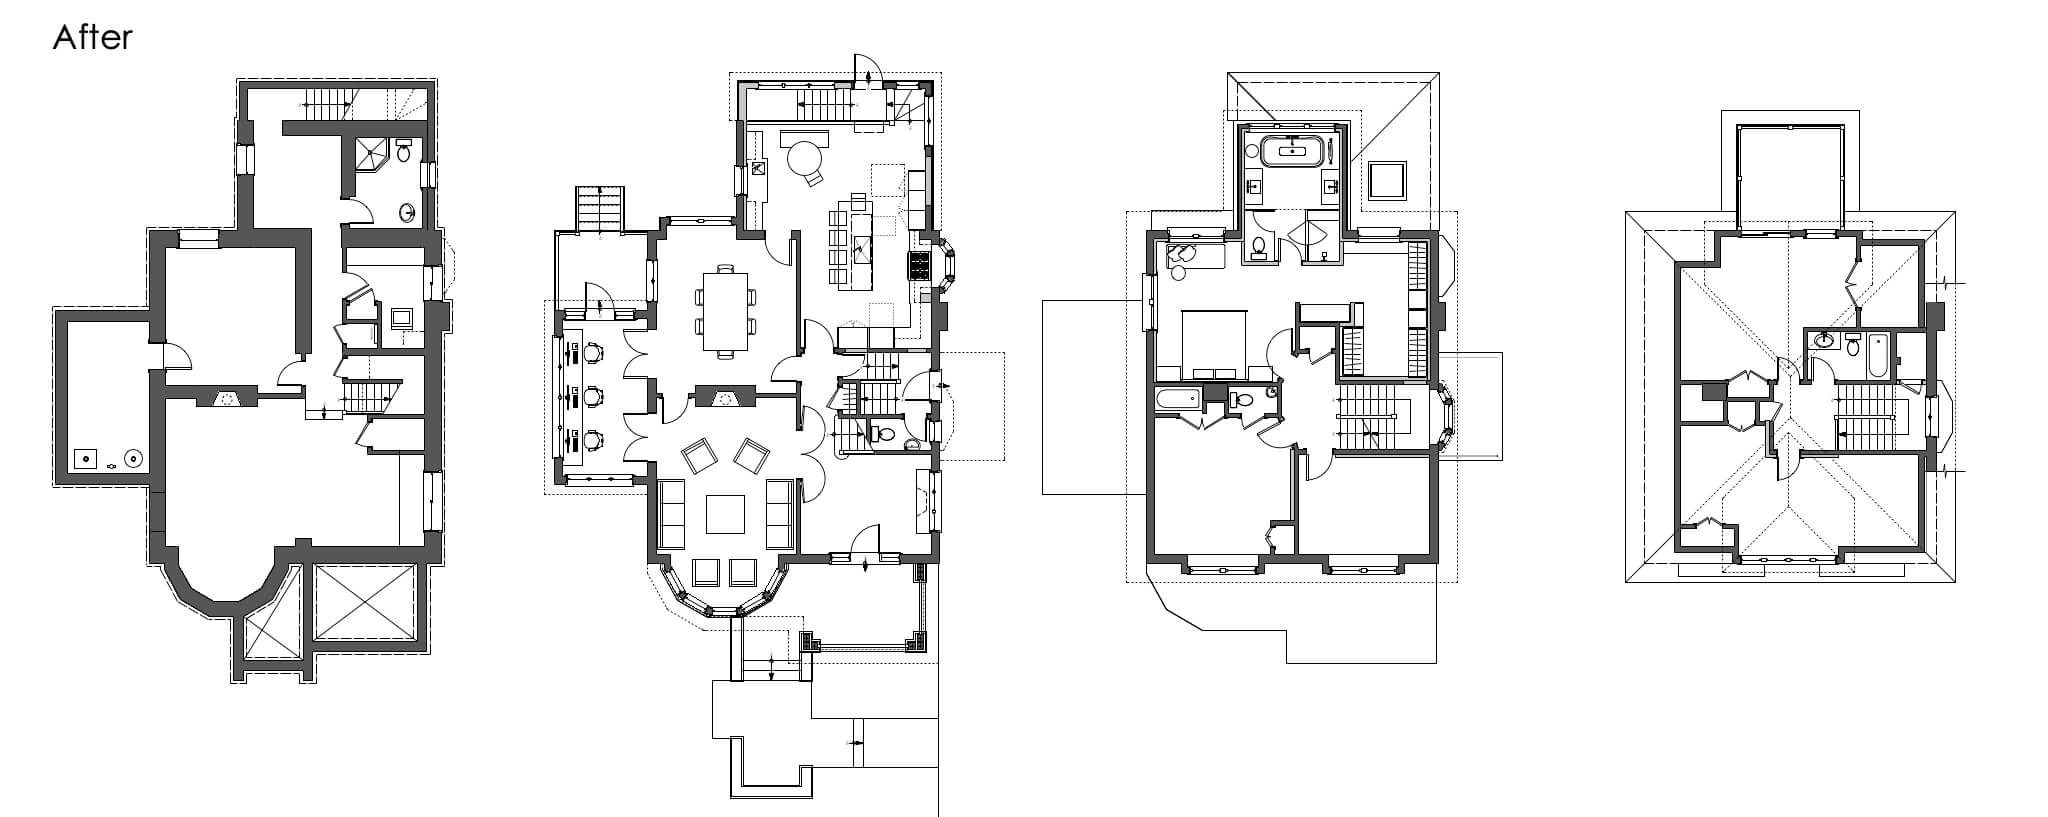
The house didn’t need new space, but we needed to reconfigure the existing and make better use of what was already contained within the envelope.
The back of the house was reconfigured in order to allow for a bigger kitchen that inherited space from the old butler staircase, and opened up to the back yard and the rear stair that led to the back door and basement. The kitchen plan made use of an existing bay with a stained glass window as the spot for the range. A glass guard at the stair to the basement protects the stair while preserving unobstructed views to the back yard.
The master suite was reconfigured to accommodate a healthy dressing room and a generous ensuite featuring his and hers separate vanities, shower, and water closet. The jewel is the soaker tub in the middle of the rear elevation looking out to the lush garden.