
Traditional Open Concept

This house started life with a plan commonly seen in the neighbourhood, featuring a formal living room at the front, a ‘U’ shaped stair behind, then a dining room, before a closed-off kitchen at the back. It was planned at a time when guests were meant to be greeted in the formal living room and fed in the formal dining room, and should never see the rest of the house, save perhaps the foot of the elegant stair that bisects the plan front to back. At the back of the house, the kitchen led to a smaller wood-frame massing that contained a stair to a landing and exterior door, then continued to the basement. The main stair in the middle of the house also had a basement stair nested below, which led to a landing and side door. However, this stair had winders and was awkward to use, and the unused side door dangerously opened directly on to a lane. The stair off the kitchen was the preferred route to the basement, but it was closed off from the kitchen, limiting the flow to the back yard, and visually presenting an obstacle to light and view. The original living and dining spaces were walled in from the corridor, making them feel even smaller than they were.

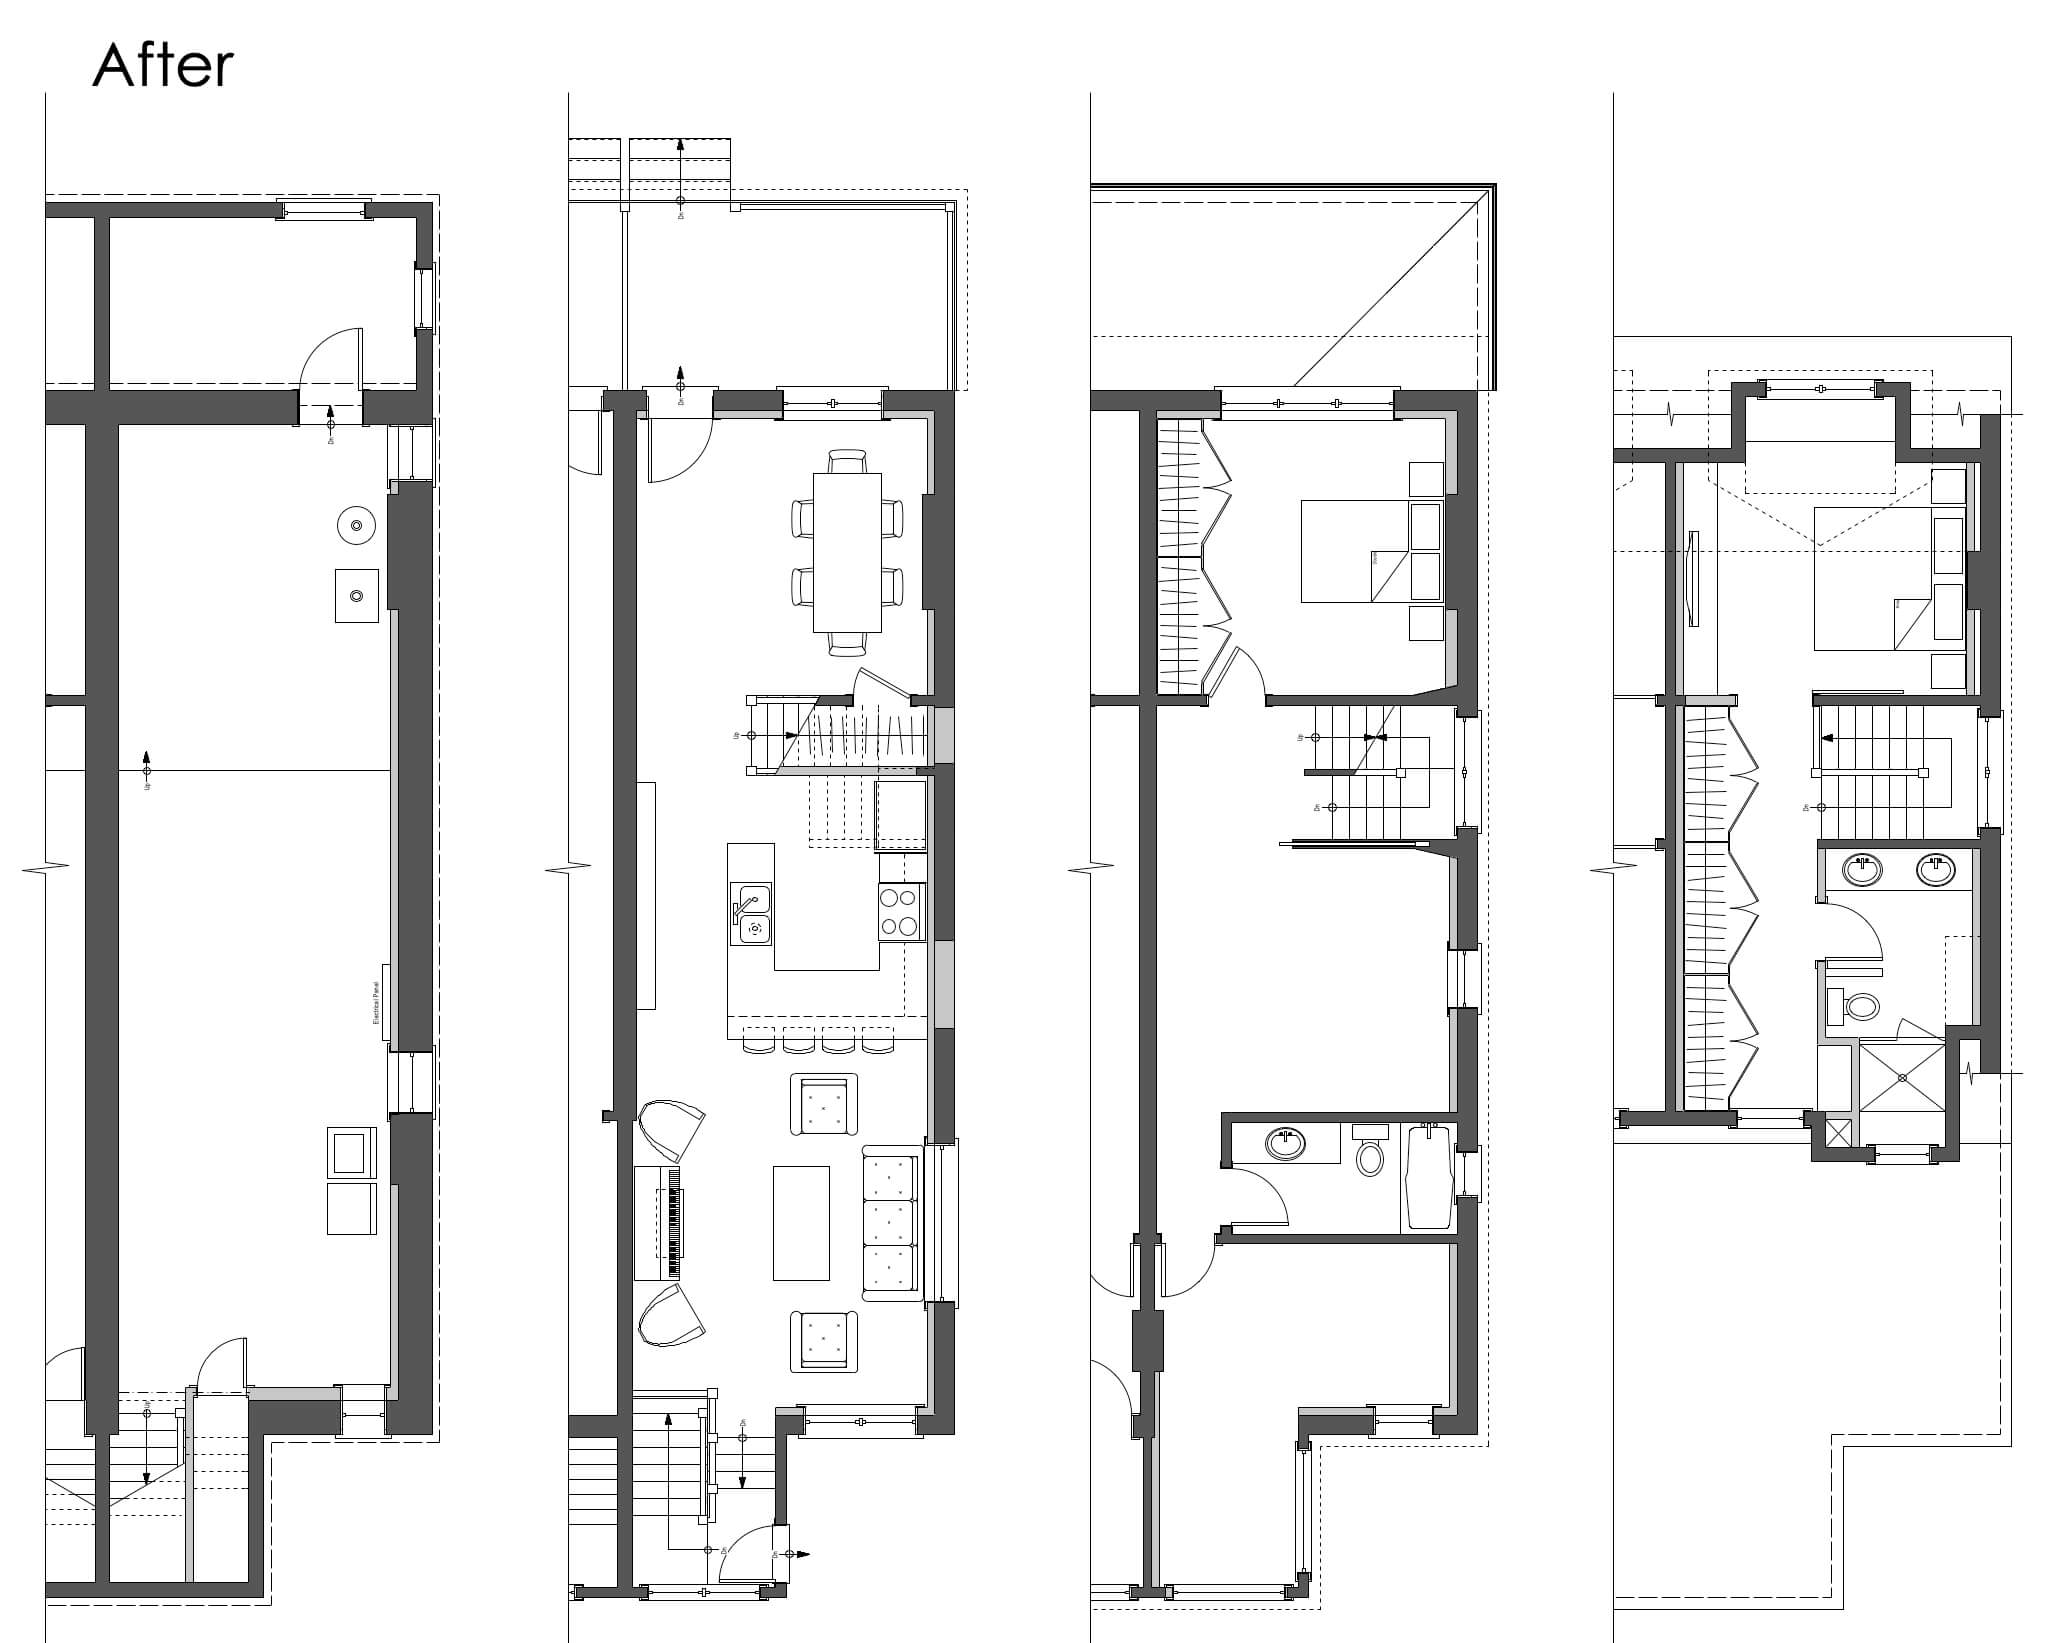
The client wanted to create connection through all of the main spaces, as well as through the house to the back yard. We decided to shift around the three principal rooms so that the dining was now in the front, the kitchen was now in the middle, and the living room was now in the back. Since the basement portion of the main stair and its side door were unused, it was decided that we would abandon those elements, creating more space for the new kitchen, and a new closet in the space under the stair. All of the interior partitions were removed.
A dining room benefits from length, but can be perfectly happy in a space narrower than the other main spaces in the public area of a house. So, it works well beside the front entrance, so long as a sense of separation can be created. It also looks at home with the traditional old fireplaces that we often find in these front rooms. The stair is opened up with treads and railings now visible from the front door and dining area, rather than enclosed behind a solid wall. The kitchen works well in the middle of the house, adjacent both dining and living rooms, and the living room at the back that now opens up to the back yard and the stair to the back door and basement.
Some minor improvements to the 2nd floor saw one of the bedrooms opened up to function as a recreation room, but in a way that it could be easily converted back to a bedroom for a future owner. The existing 3rd floor with original front and back bedrooms on either side of the stair became the new master suite. The front room became the bed area while a portion of the back room became the ensuite bath, and the remainder of the space became dressing area and closets.
Traditional and Open Concept can seem like mutually exclusive ideas, but with tasteful finishes that complement the existing original features, Traditional can indeed be Open.