
Traditional Extension
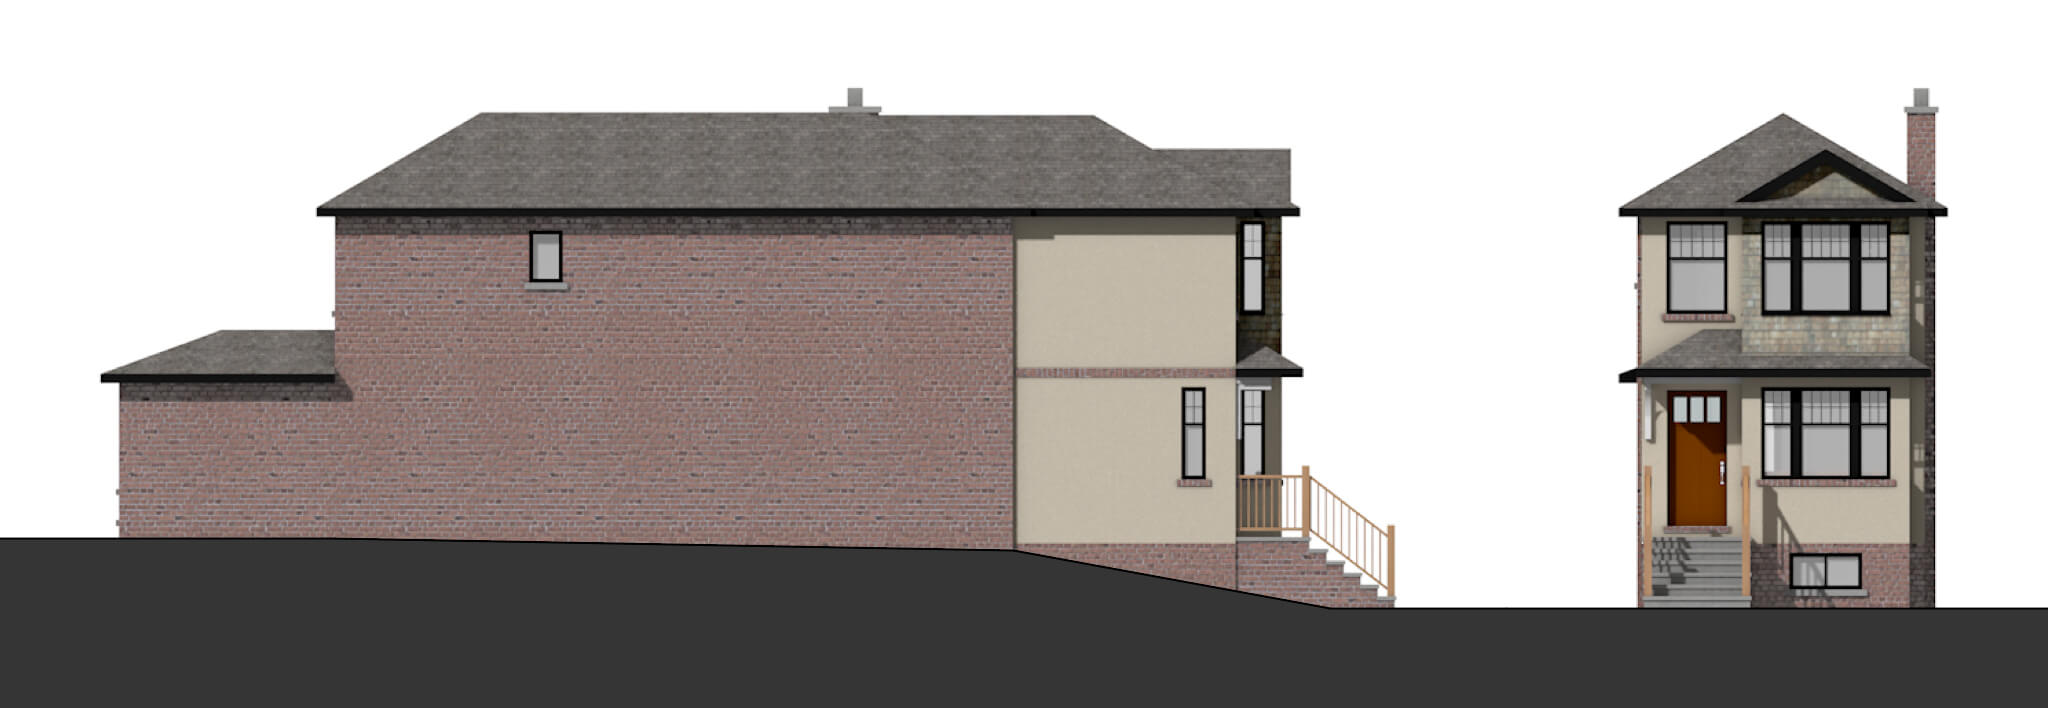
This house is a typical Bloor West house, but smaller than most and on a very narrow lot. The client needed more space. Sited at the bottom of a ravine, we wanted to preserve as much of the lush garden space to the rear as possible, so it was decided that we would do a full width front addition.
The addition was designed with care to retain the traditional look of the house, although quite different than the original. The foundation was clad in brick to match the original house, while the rest of the addition was clad mostly in stucco. We used a two-storey box bay at the front to give utility on the interior and character on the exterior. The canopy over the new front door extends over the width of the box bay, providing a transition between the ground floor and 2nd floor portions of the bay, allowing us to change material to a cedar shingle for the 2nd floor portion of the bay. Brick, reclaimed from the original front of the house, was used as window sills, and as a soldier course between ground and second floors. Lastly, the soffit uses a dental detail, typical of the neighbourhood.

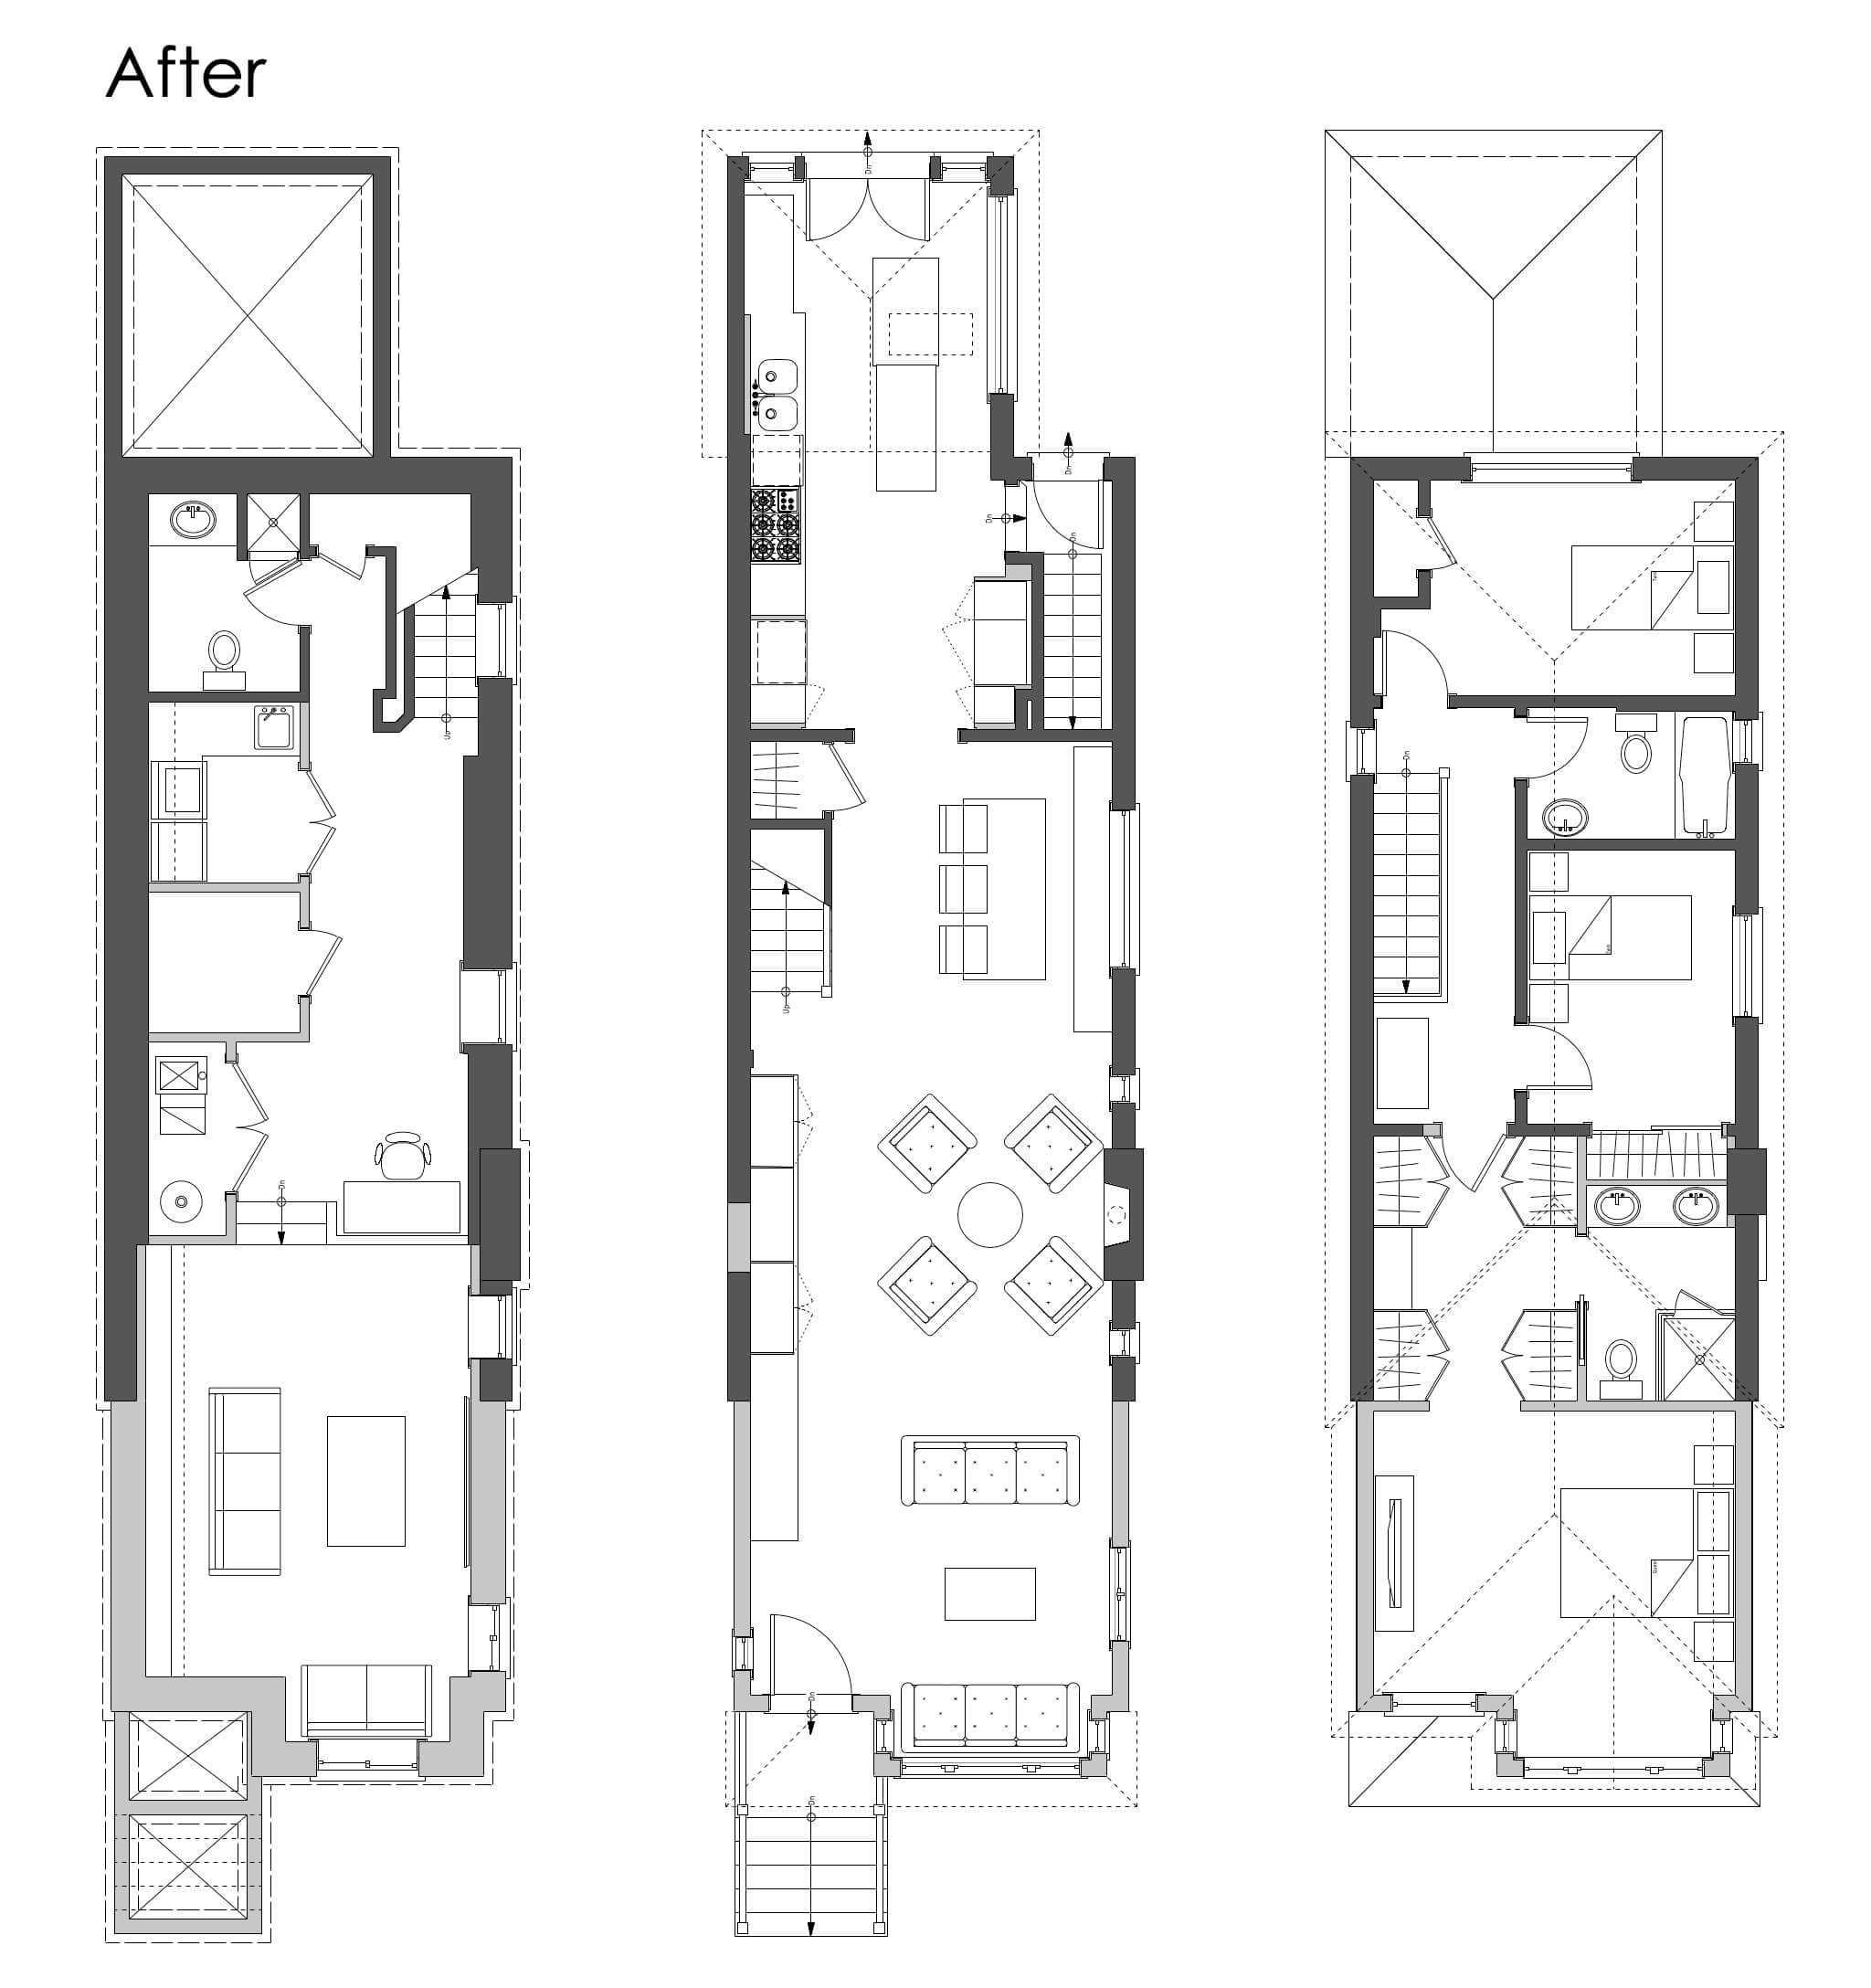
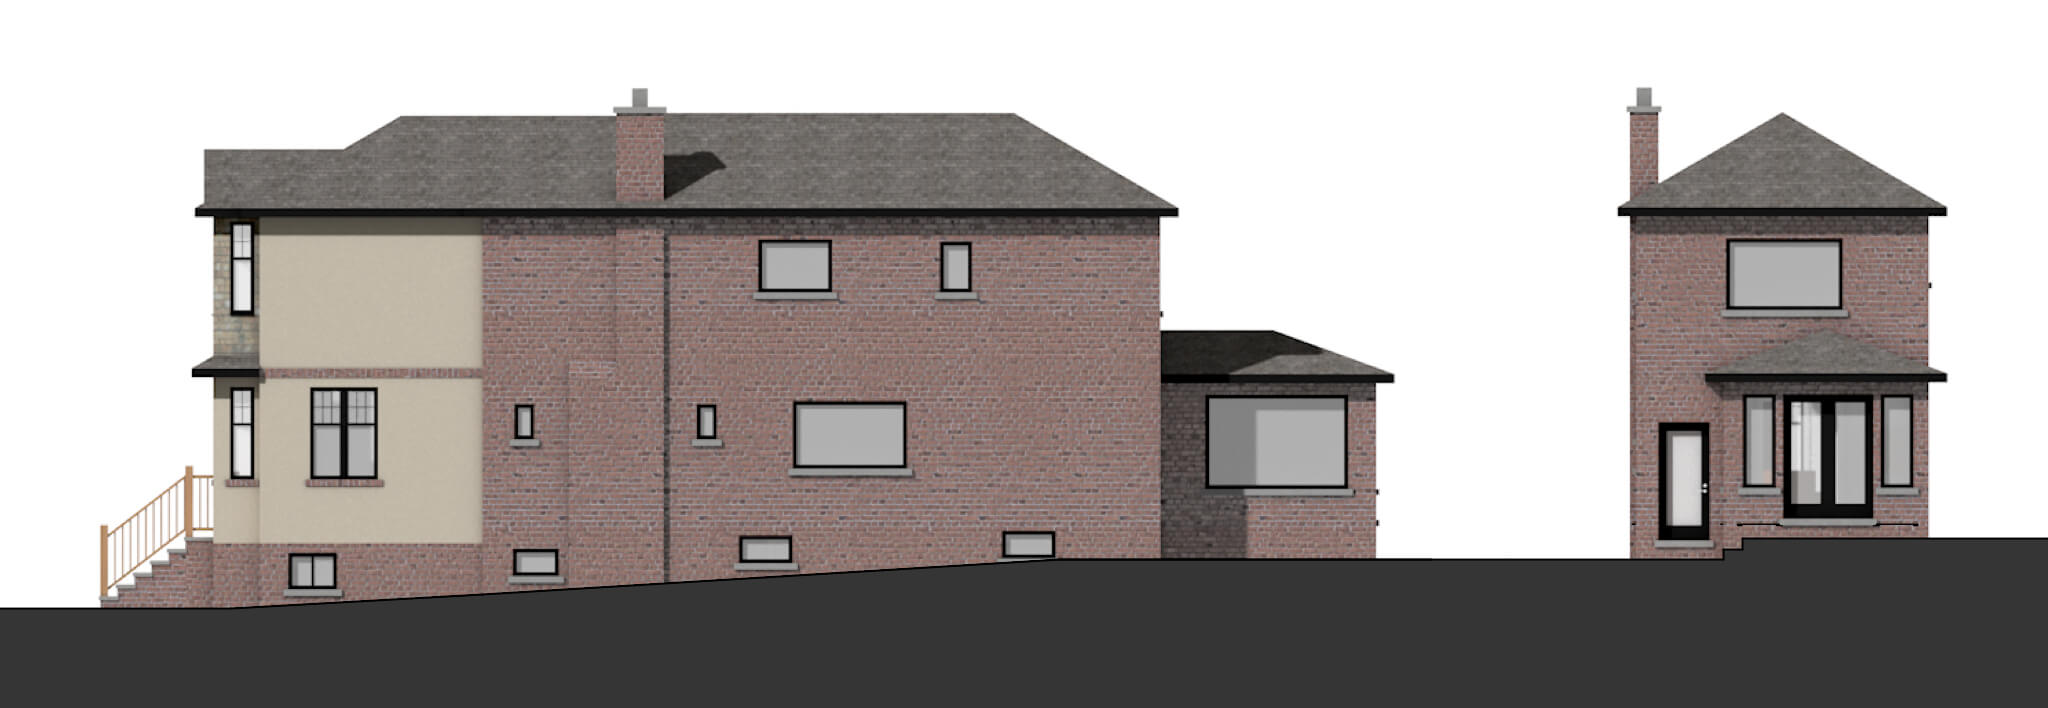
The rear of the house takes advantage of the view to a lush ravine space, and uses every trick in the book to accommodate a full kitchen while still serving as the access point through the house to the back yard.
The basement shifts mechanical and laundry to the middle of the house, giving way for a much more generous library and recreation room to take advantage of the new addition and windows to the front.
The 2nd floor added a new master suite at the front, complete with a transitional space between the hallway and the bed area itself. This transitional space manifests as an expanded hallway that acts as a dressing room, while also providing a more private access for the ensuite. This allows the bed area to be a completely separate retreat.