
Escarpment-Top Bath Oasis
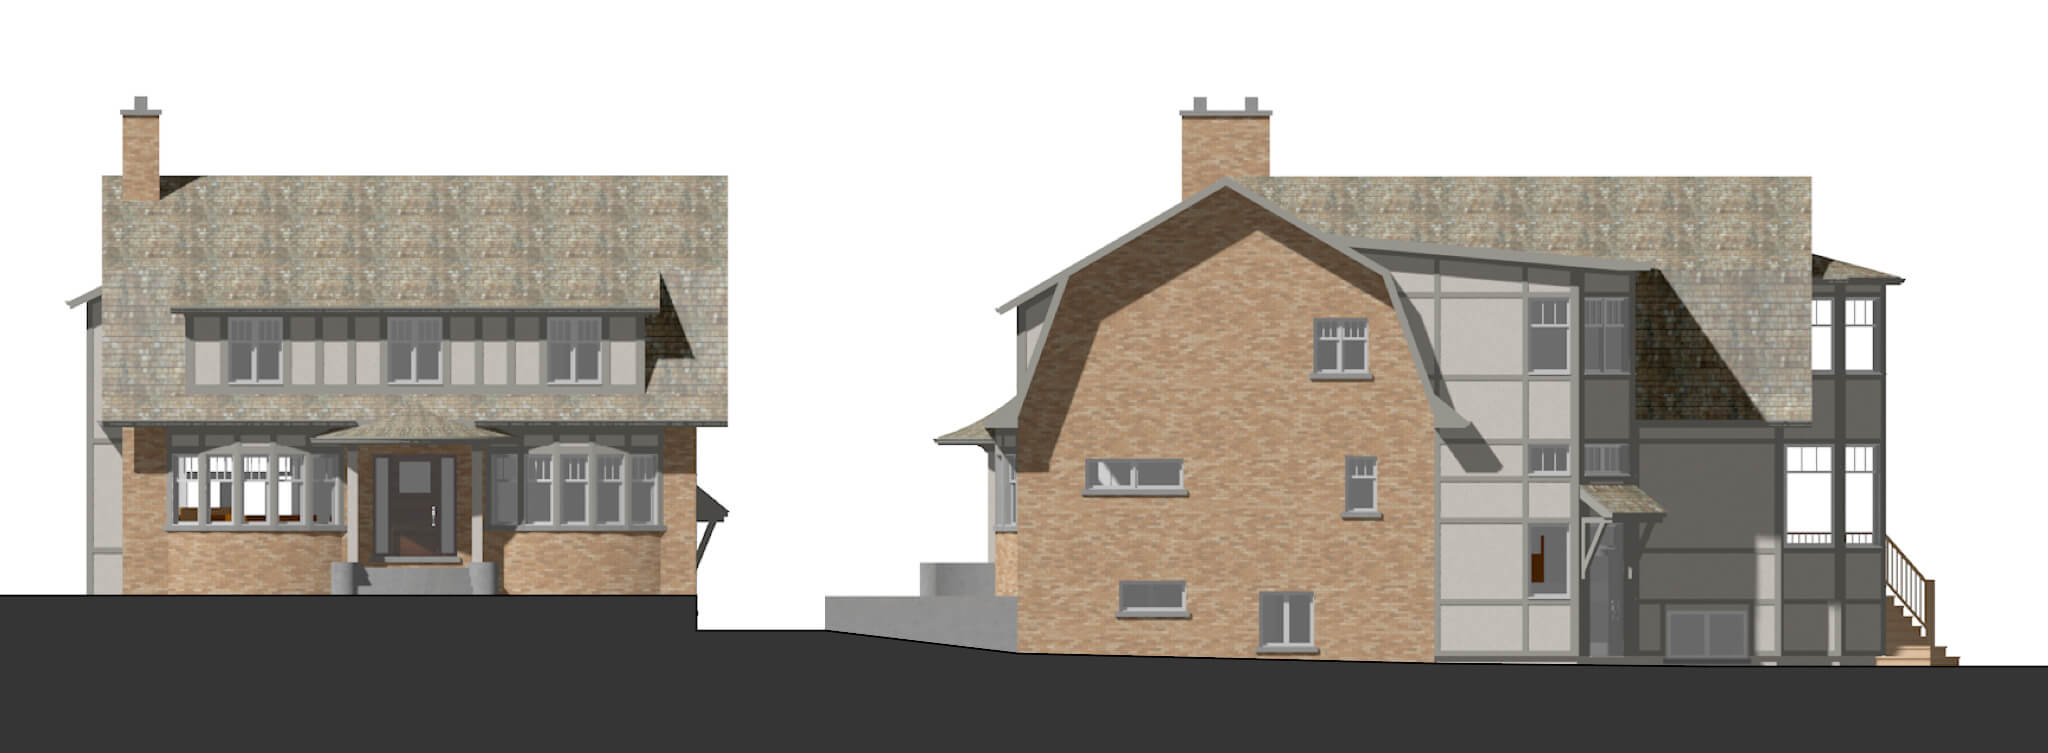

Sitting on top of the Davenport Escarpment, this house enjoys rear yard views to the city and the lake. The client needed more space, and a separate basement in-law suite. We added space via a rear yard addition that features a gambrel roof to match the existing style, with a 2 storey semi-octagonal bay. The dropping grade makes for generous windows into the in-law suite.
The new space at the ground floor features a new kitchen and family room opening to the back. The original formal living and dining spaces remained as-is, but the old kitchen became a passageway from the new kitchen to the formal dining room as well as a new laundry and powder room.
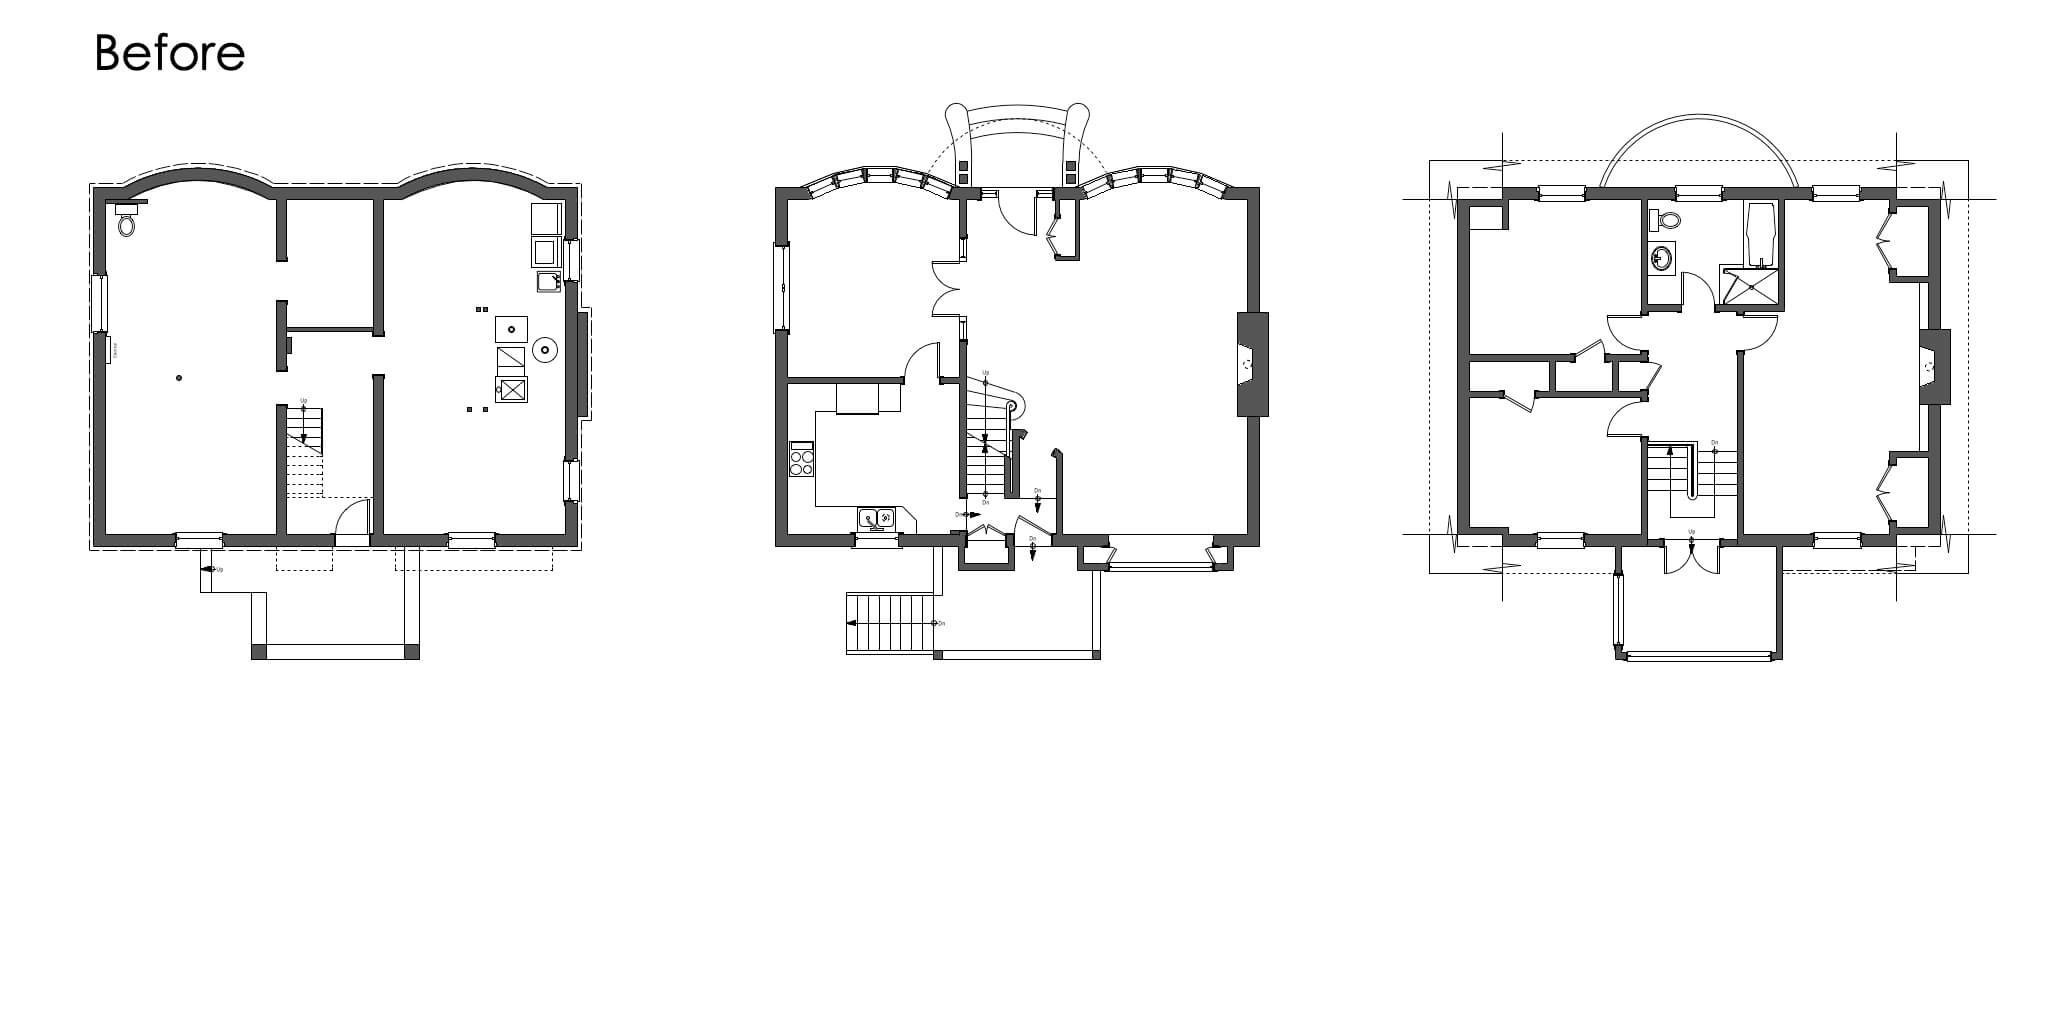

The new space at the basement level features a very nice one-bedroom apartment to be used as an in-law suite. The original portion of the basement received a new guest bedroom and full bath.
At the 2nd floor, the new space became the new master suite, complete with generous walk-in closet and ensuite. There was also enough room to add another bedroom with its own ensuite. The original part of the second floor remained as-is with kids’ bedrooms and family bath, except for the old master bedroom which gave over some of it’s floor area to the new master walk-in, but still remains a generous bedroom or study.
The jewel of this house, and the driving factor behind the shape of the 2 storey bay, is the dedicated space for a large soaker tub in the new ensuite. High in the trees, a bather can enjoy spectacular views with complete privacy.