
Escarpment-Top City View
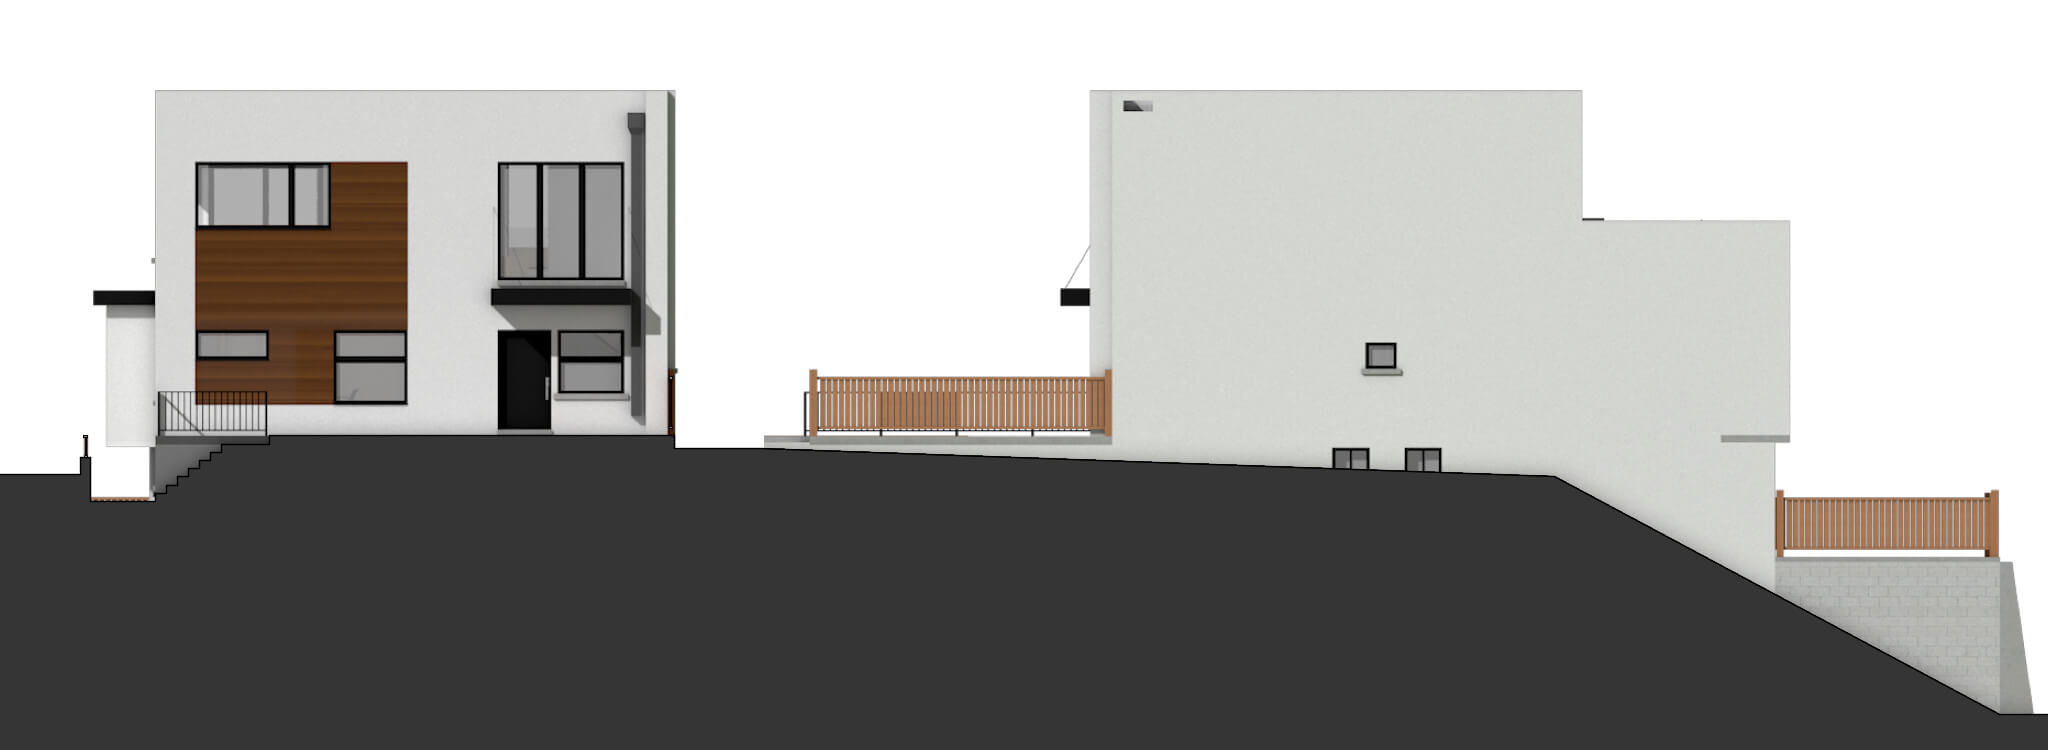
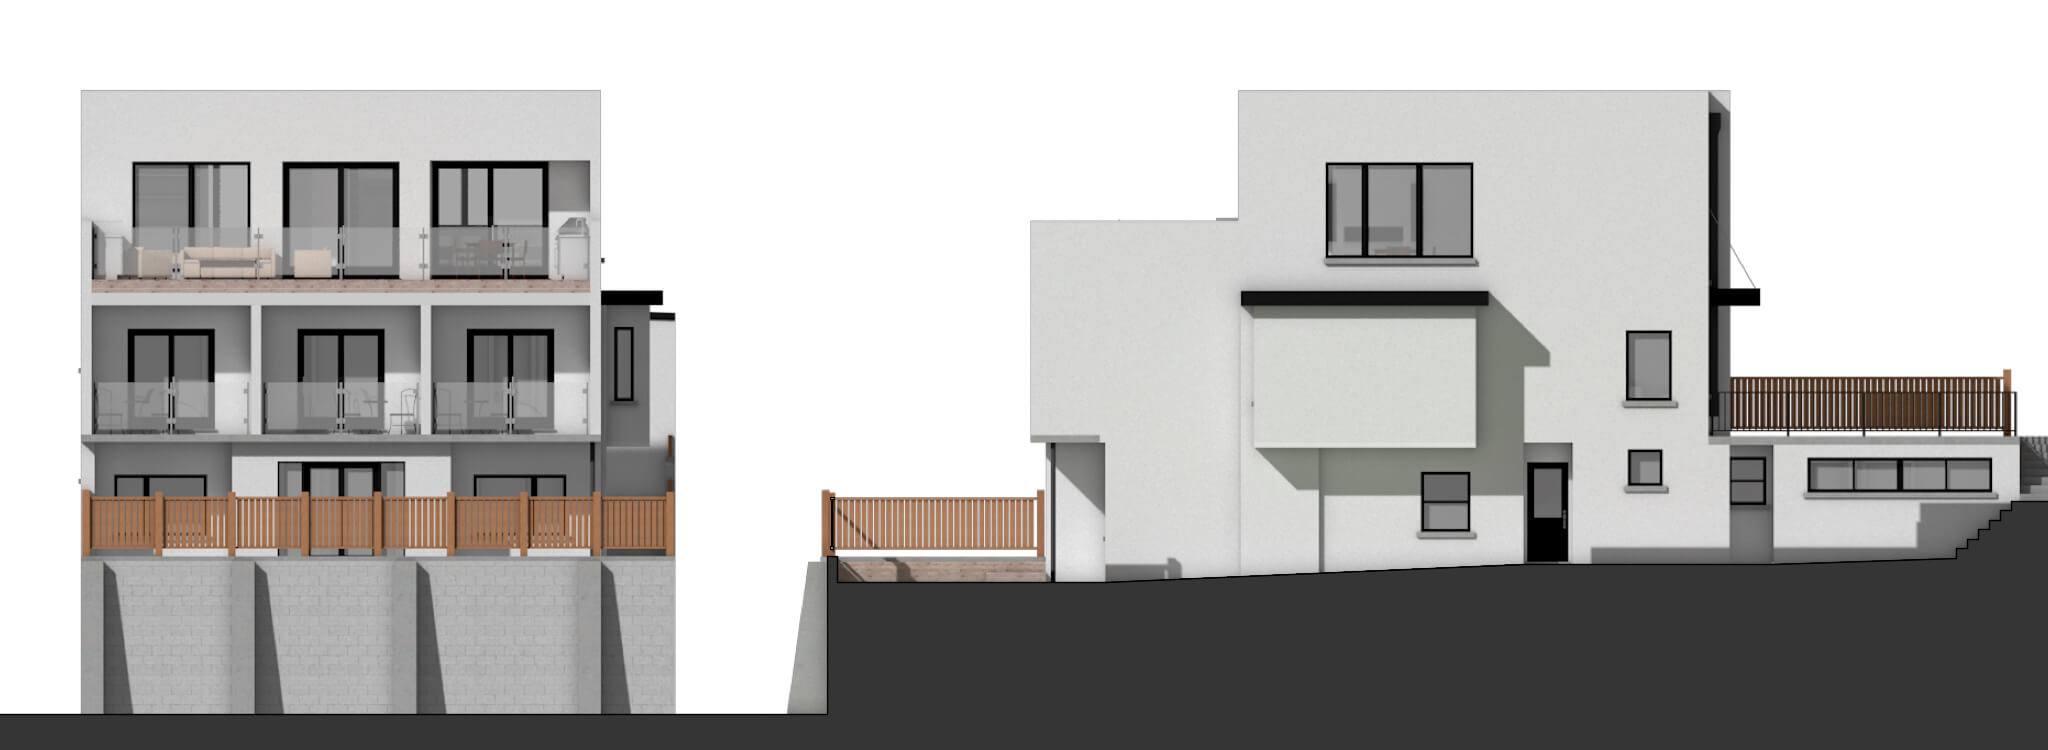
An incredibly unique property with an unusual house, located on top of the Davenport Escarpment, the upper floors enjoy completely unobstructed views to the lake and the city. Due to the precipitously dropping grade, even the basement spaces walk out at grade to a yard that is supported by retaining walls and still about one story above the roof of the neighbour to the south.
The owner lived in the basement (which had great views and back yard access), while renting out 2 units on the ground floor (which had even better views, but no outdoor space). It was decided that the owner would retain the basement as a separate rental unit, while reconfiguring the existing ground floor and adding a new 2nd floor. The ground and 2nd floors would work together as the new primary dwelling unit for their family. The unique grade condition led us to invert the traditional relationship of spaces so that the private sleeping areas would be on the ground floor, and the public kitchen, living, and dining would be on the 2nd floor. Private spaces, with the greater need for walls and doors, naturally take up more space than their corresponding public spaces. The public 2nd floor spaces would only need about 2/3 of the footprint, leaving room for a massive, deep, full-width roof deck over the remaining 1/3.


The ground floor features the main entry hall with front hall closet and stair to the 2nd floor. The generous entry is double-height and offers glimpses of the 2nd floor spaces beyond, making it clear that this is the path visitors are to follow. The rest of the ground floor contains 2 kids’ bedrooms, family bath, guest bedroom, and a master suite with dressing area and walk-in closet, and ensuite bath. The three main bedrooms each get their own private balcony with amazing views, almost like their own hotel room.
The stair leads to a large landing at the 2nd floor where the owners can look down and see who is at the door. This area also hides a powder room at the top of the stair. The kitchen and pantry tuck behind the double-height entry and open to the dining and living areas. A floating 2-sided fireplace serves to define the living and dining spaces. Both open directly to the amazing roof deck that offers outdoor versions of living and dining. At this elevation, above even the crown of mature trees, the views are unparalleled.