
Third Floor Retreat

This row house is a great example of the Bay and Gables style which originated in Toronto. Most row houses are long and narrow, and all limit windows to the front and back, and to where the footprint steps in from the party wall (usually toward the back). Like most in the old Toronto core, it was a 2 1/2 storey house, which means there was a 3rd floor, but only over half (the front) of the footprint.
The 3rd floor contained two small bedrooms that both suffered from headroom issues due to the sloping roof faces. The 2nd floor originally contained three bedrooms and a family bath, but a previous renovation had converted one of the bedrooms to a generous family bath, and the old bath to a laundry. The 2nd floor would work great as the kid’s floor, but the client needed their own space.
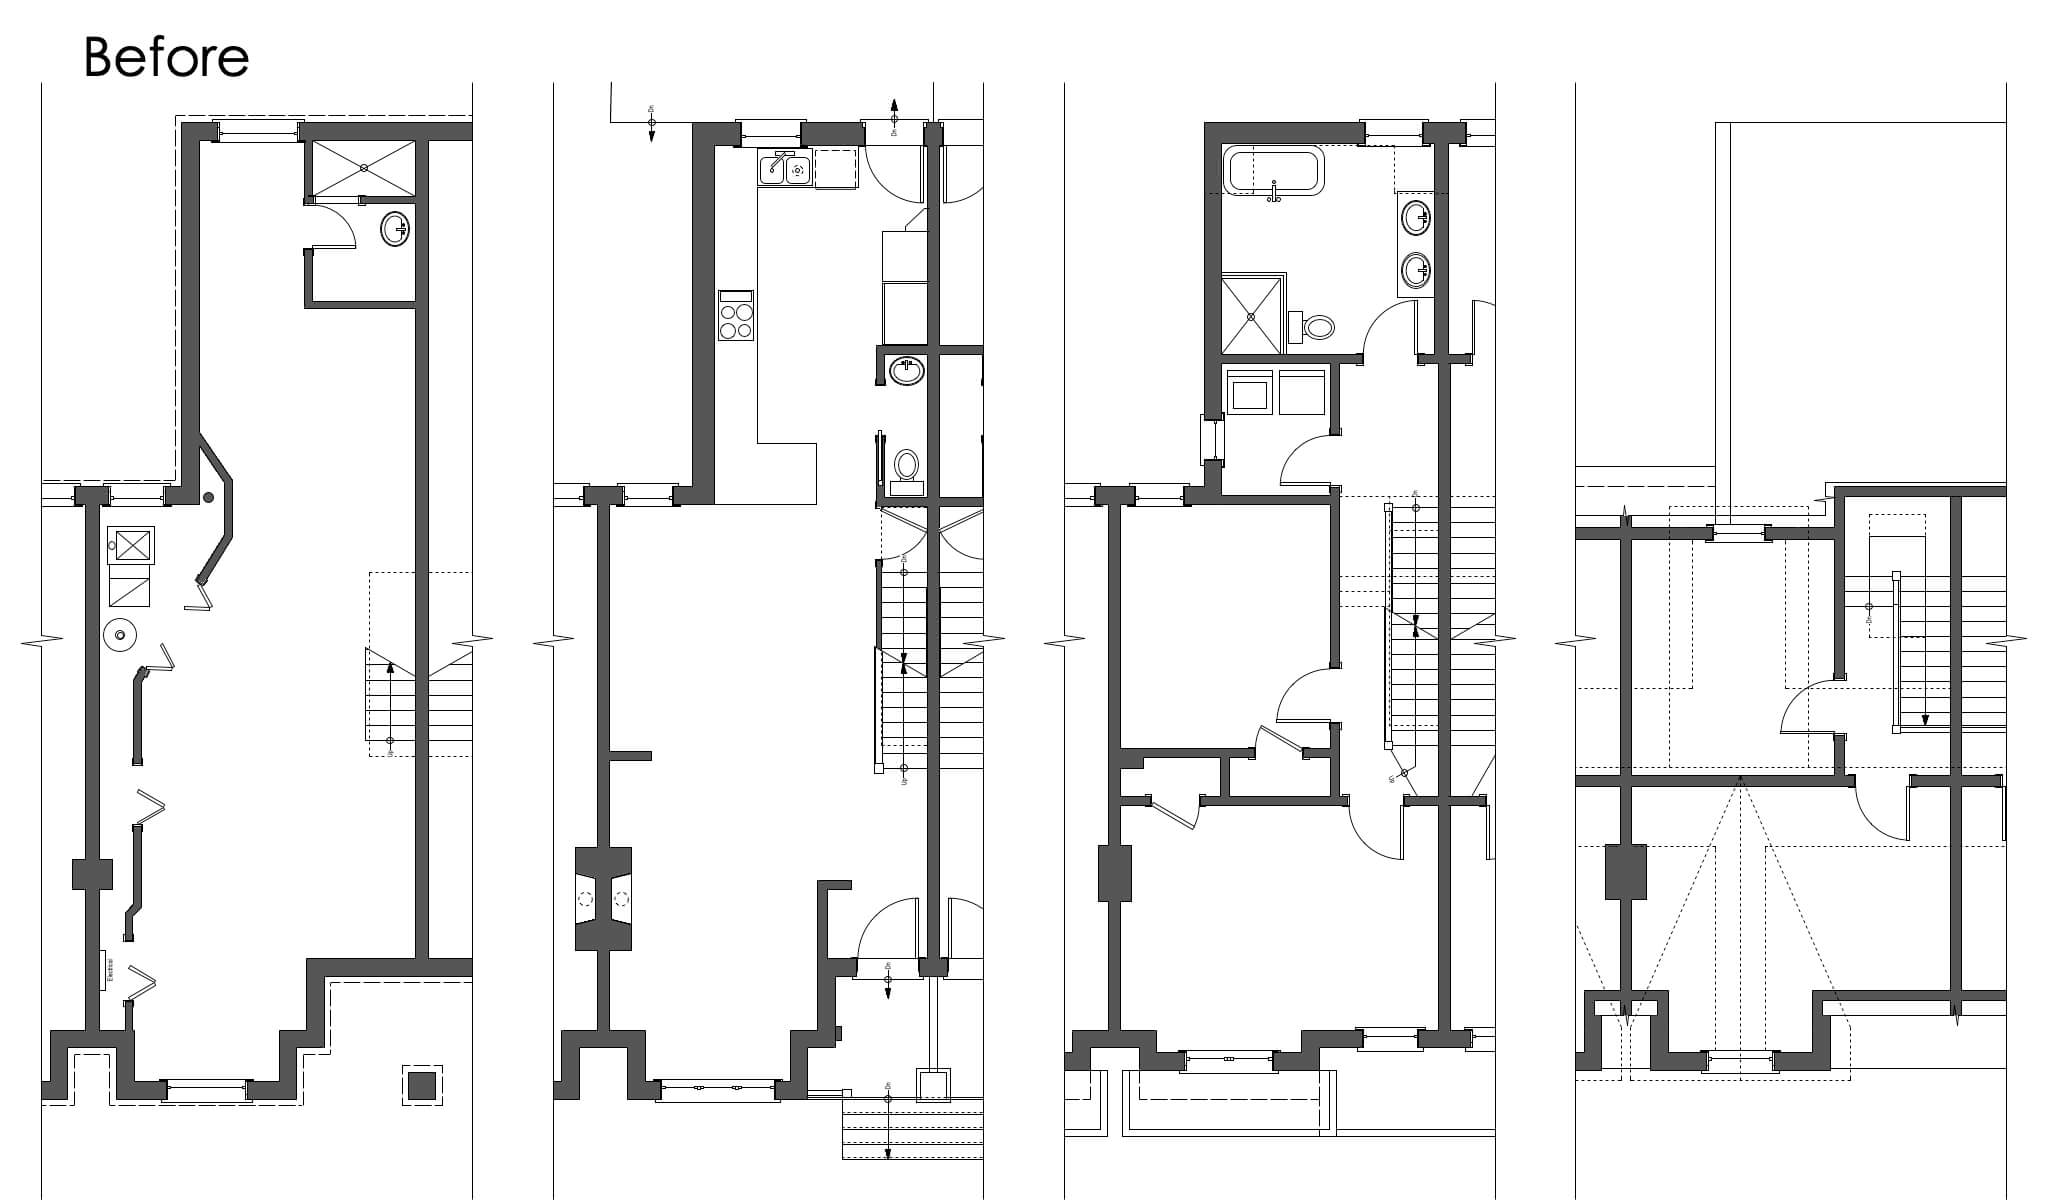

It was decided that we would reconfigure the existing 3rd floor and fill in the remainder of the footprint, creating a retreat for the owners. The back of the house narrows as it steps in, and that would be the new location for the bed area. The ensuite would share the mid section with the hallway and stair, and benefit from a window in the rear-facing wall created by that narrowing. Open on one end to the bed area, and the other to a dressing area, this room serves connect the three spaces. A transom in the high wall allows extra light from the hall skylite to fill the ensuite.
The original room at the front of the 3rd floor, with its character-rich knee walls and sloping roof faces would remain as a study space.