
Traditional Garden

This house started life with a classic older plan. A middle wall runs front-to-back, bisecting the space side-to-side; then side-to-side walls bisect those halves front-to-back, making 4 quadrants. The main entry and stair occupies one of the front quadrants, and formal living occupies the other. The kitchen is behind the stair, and the dining rounds out the plan at the back.
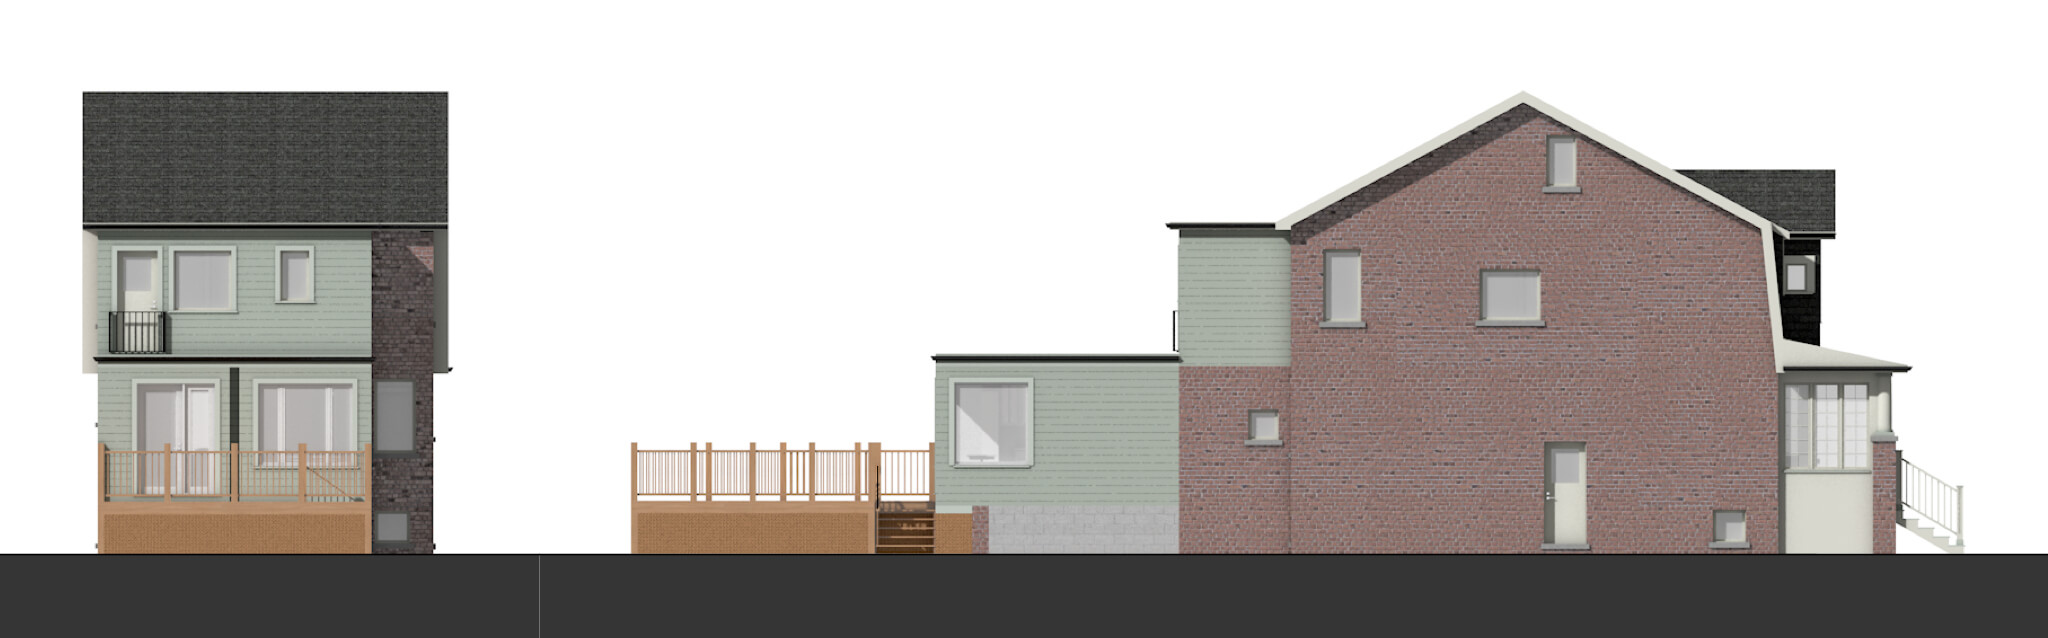
At some point, a previous owner acknowledged the inadequate size of the kitchen and built a rear addition to accommodate a larger kitchen, while the old kitchen became a study. A portion of the house between the new kitchen and existing dining room became a combination powder room/laundry which awkwardly opened to the dining room. The kitchen was poorly arranged, but had a great view of the handsome back garden through plenty of windows.

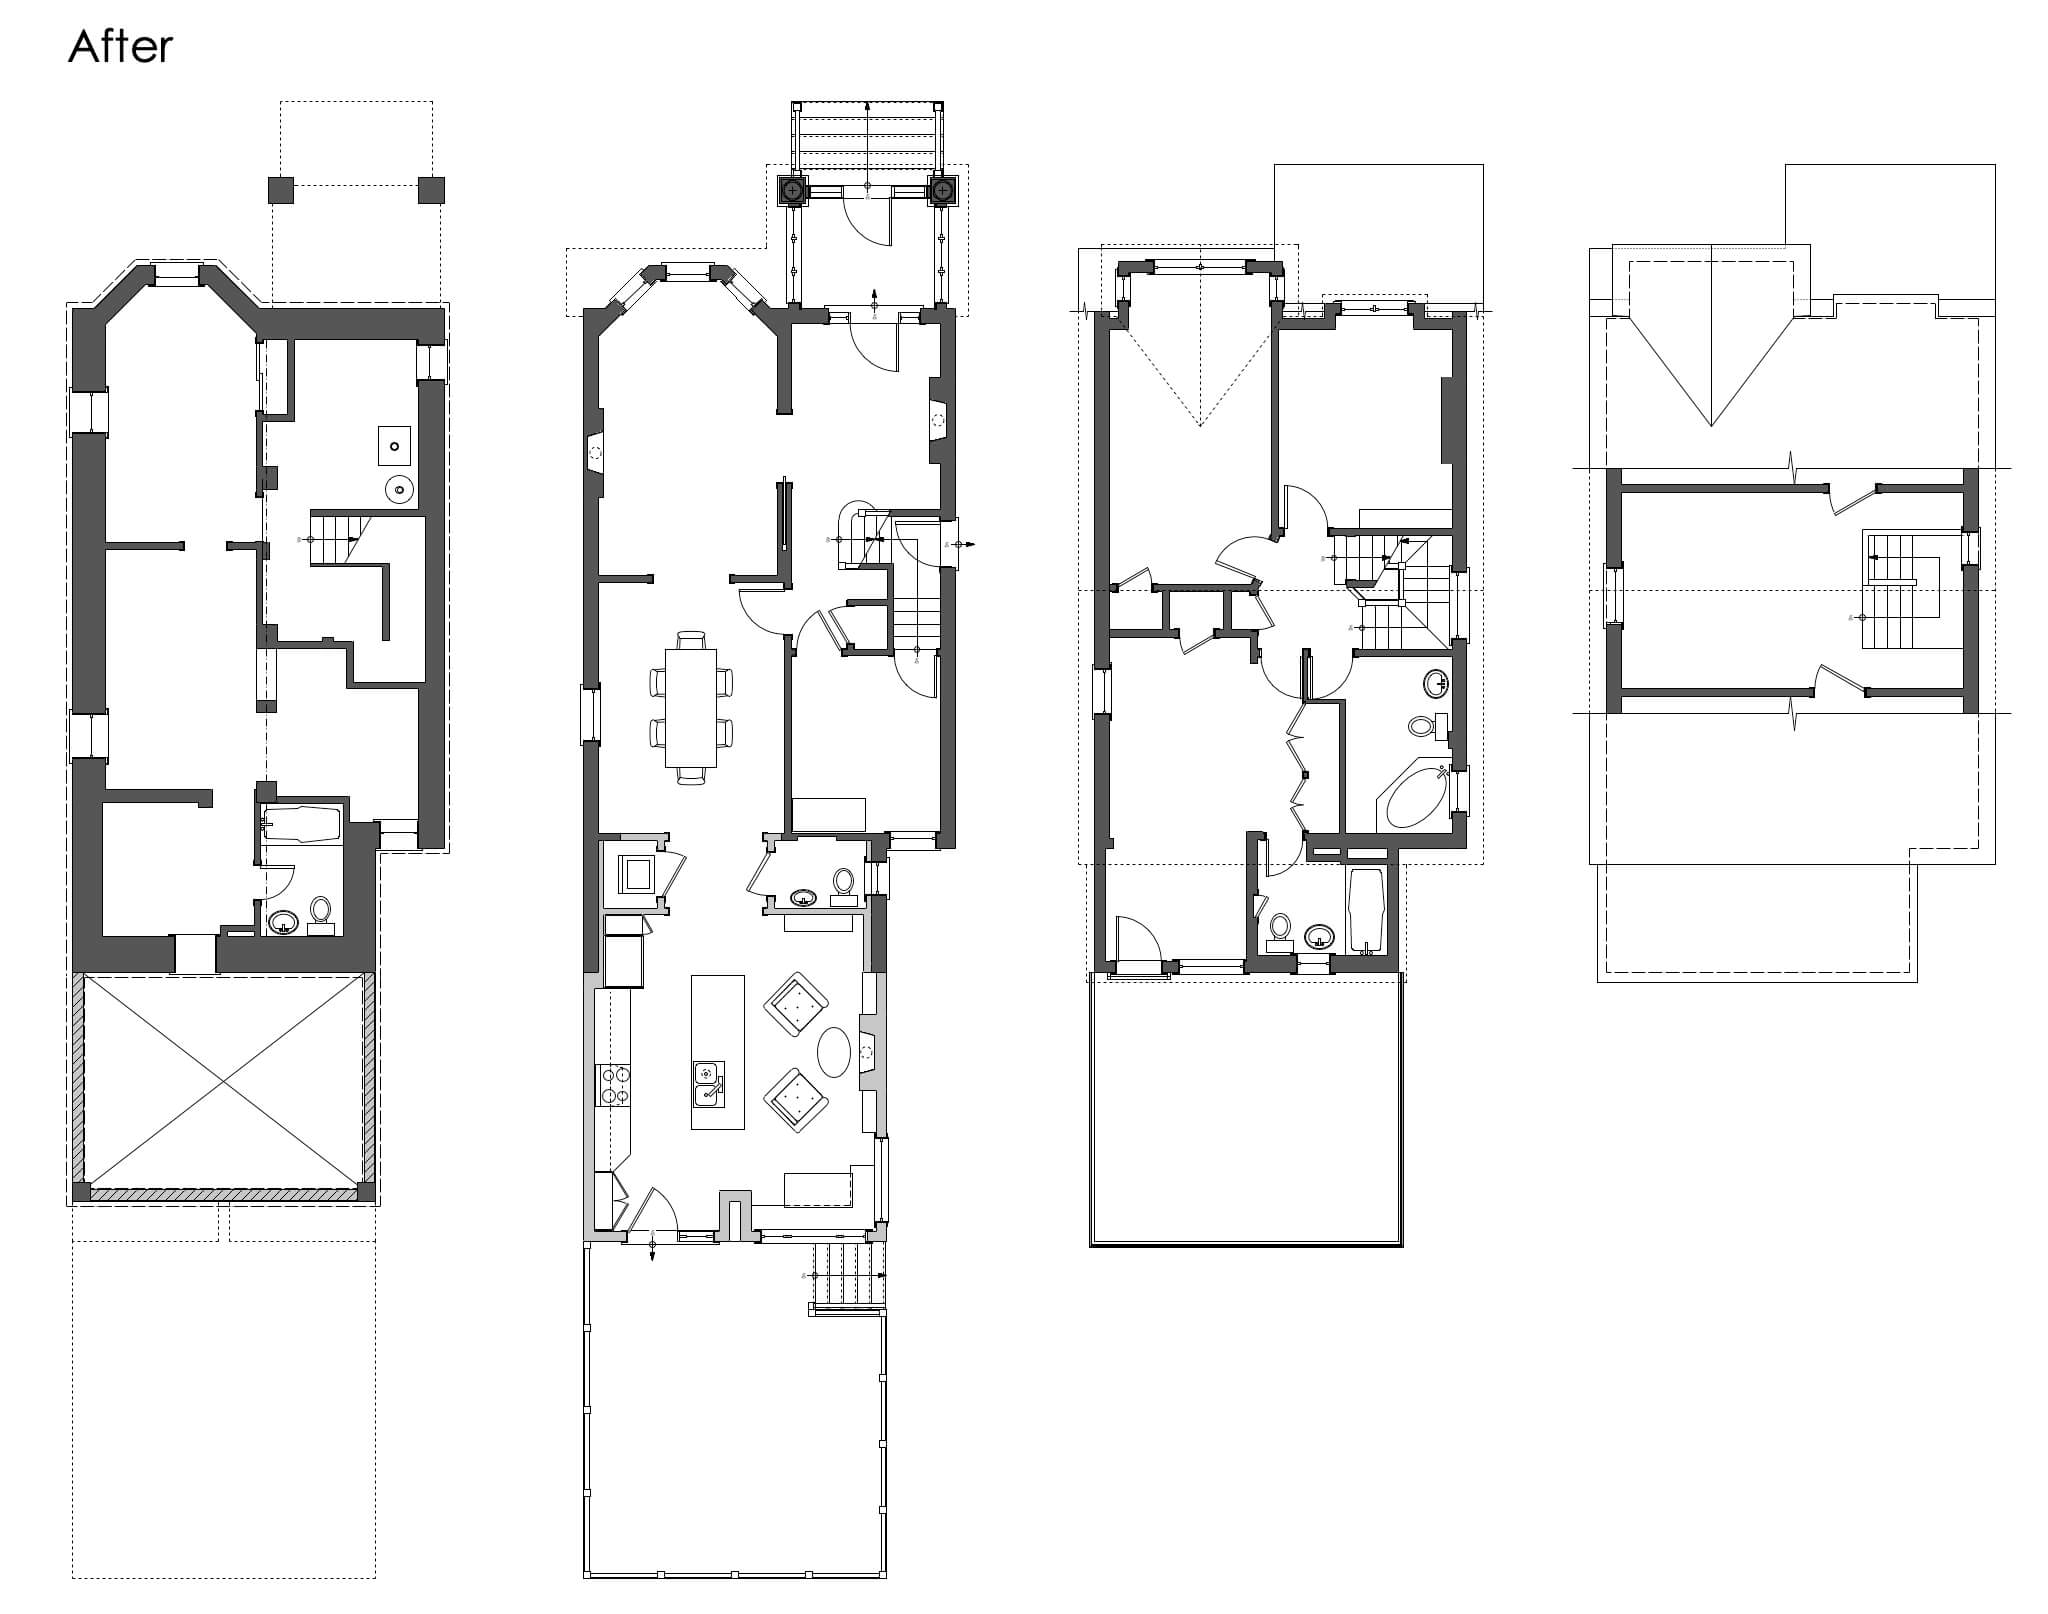
The rest of the house worked fine as-is, but the ground floor needed some revision. We didn’t really need to add any space, and zoning restrictions would make doing so more complicated, but we used a (now closed) loophole to add just a bit more floor area, and it makes all the difference.
Powder and Laundry were split to either side of a passageway that is evocative of a butler’s pantry. The doorways into those spaces are hidden by the arches that opens the butler’s pantry to the dining on one side and the kitchen on the other. The kitchen was shifted to run the length of one exterior wall while a fireplace and sitting area occupies the space opposite the circulation spine. The kitchen looks to the back yard through a fully glazed door and generous sidelite, which is flanked by a window seat and banquette dining area looking out to the lush garden.
Zoning (at this time) allowed us to add bays that didn’t count toward our Gross Floor Area (or Floor Space Index) limit so long as they didn’t have a foundation, and were below a maximum width and depth. This extra depth allowed the banquette area and rear door just enough extra space so that the kitchen and sitting area could enjoy to room they needed. The fact that they needed to be separated in order to maintain each as a standalone bay within the width limit turns out to be a positive. The necessary walls function well to separate the door space and enclose the banquette as it’s own private area.
Material and fixture selections were chosen to match the existing traditional style of the home, and some well-loved stained glass windows were reused.