
Modern Addition in the Trees
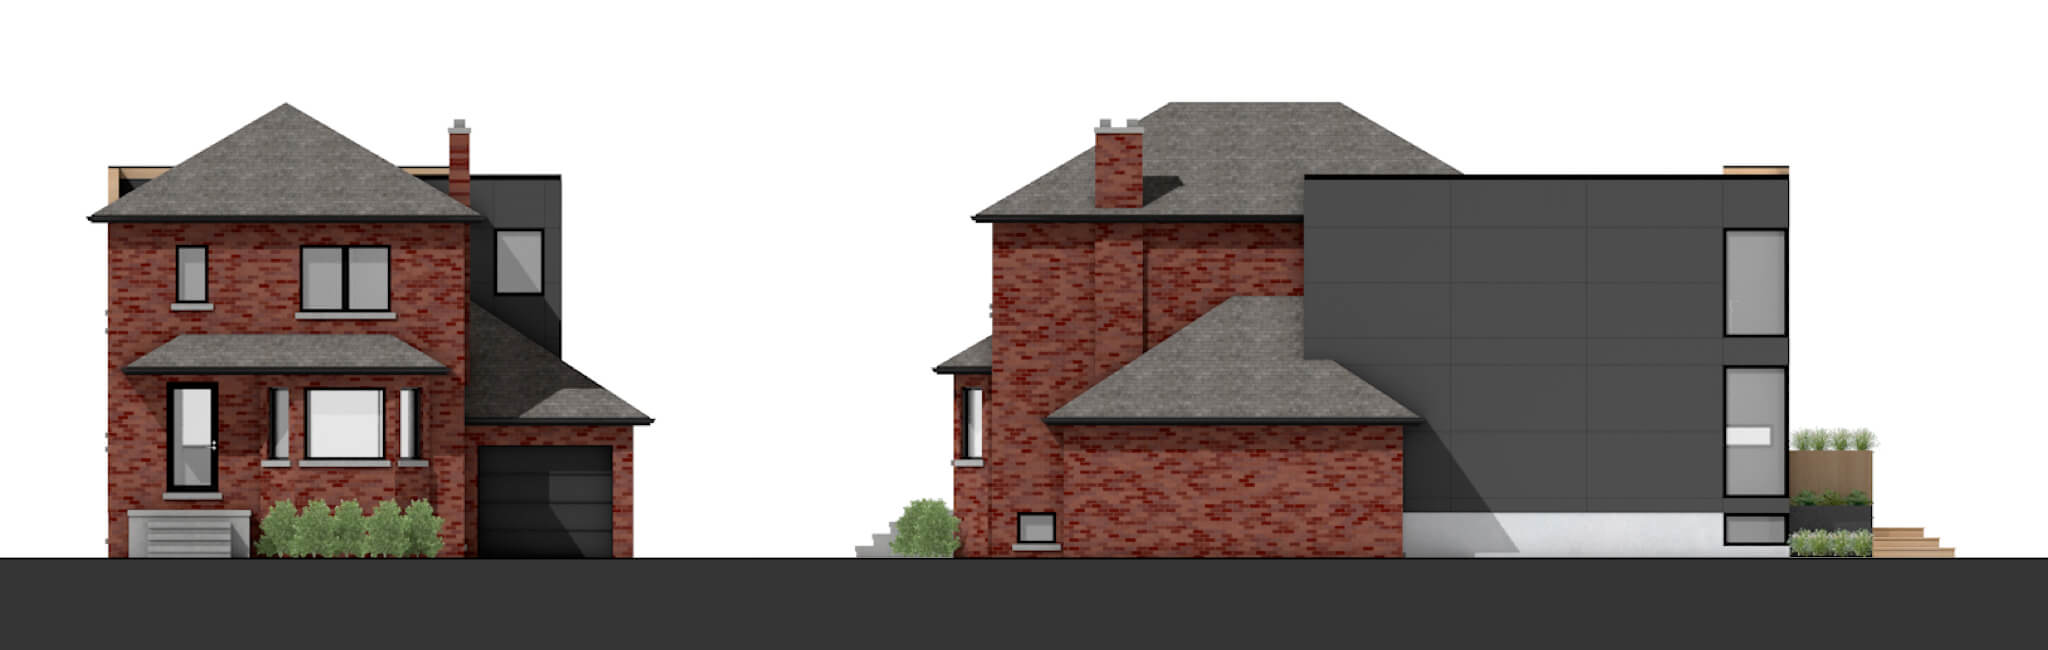
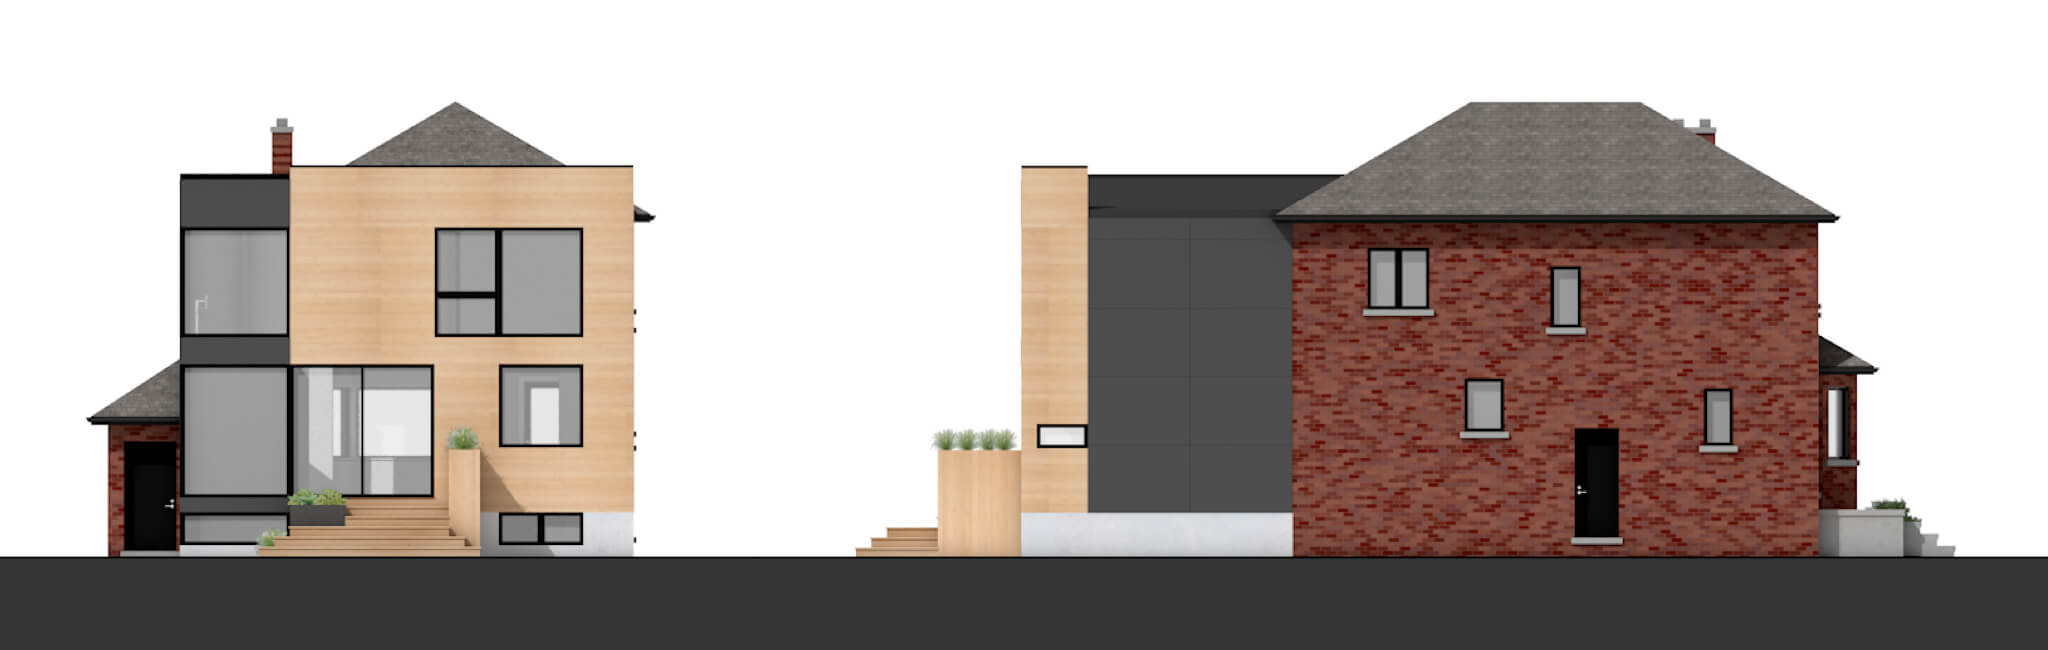
This project was born like most, with a need to increase living space, and a desire to open up flow to the back yard. Like any large renovation that imagines adding a significant amount of space and revisions to interior partitions throughout, it all starts with the stair location. Where a stair delivers you to a given floor will determine the potential of the plan. In this case, it was determined that the stair should remain in place at the front, given the need for larger open spaces to the rear. Given the attached garage at the front, the house had the opportunity to widen once clear of the depth of the garage. This allowed for a larger space on all three floors that opens up to the back yard.
The architectural idea that inspired the addition is that of an eroded cube with a shifted slab. The slab is articulated here with a change in material. Window placement is rationalized from the interior while simultaneously lining up with vertical and horizontal reference lines. Where this wooden “slab” slides away, we employed a corner window on all three floors to contrast glass with the solidity of the wood.


The front door would remain the primary access point for the family, so an area near the front door needed to accommodate a “mudroom” function. We used a zig-zag wall unit adjacent the stair and hall, separating the hallway from the dining space. The zig-zag allowed for a built-in buffet on the dining side, and closets and cabinetry on the “mudroom” side while preserving precious interior width.
The kitchen uses a peninsula to define the kitchen from the adjacent open family room. A large sliding door unit seamlessly transitions to the corner window in the family room. The kitchen features a large window to the back yard, and a sneaky backsplash window on the side wall. Special attention was spent at the framing stage to ensure that this backsplash window would align perfectly with the counter, so that the counter itself is the interior window sill.
The jewel of this house is the elegant modern soaker tub in the corner window of the ensuite. Hidden retractable blinds provide privacy when needed, but the tree canopy makes that largely unnecessary. It’s truly like bathing in the treetops.
Awards
OHBA Best Renovation over $500K 2016
BILD Best Renovation over $500K 2016
NKBA Best Contemporary Kitchen 2016
NKBA Best Large Bathroom 2016