Garden Suite
Laneway Suites and Garden Suites are becoming more common, allowing for the conversion of existing garages or the creation of a new accessory building that can offer multi-generational living space, or rental income.
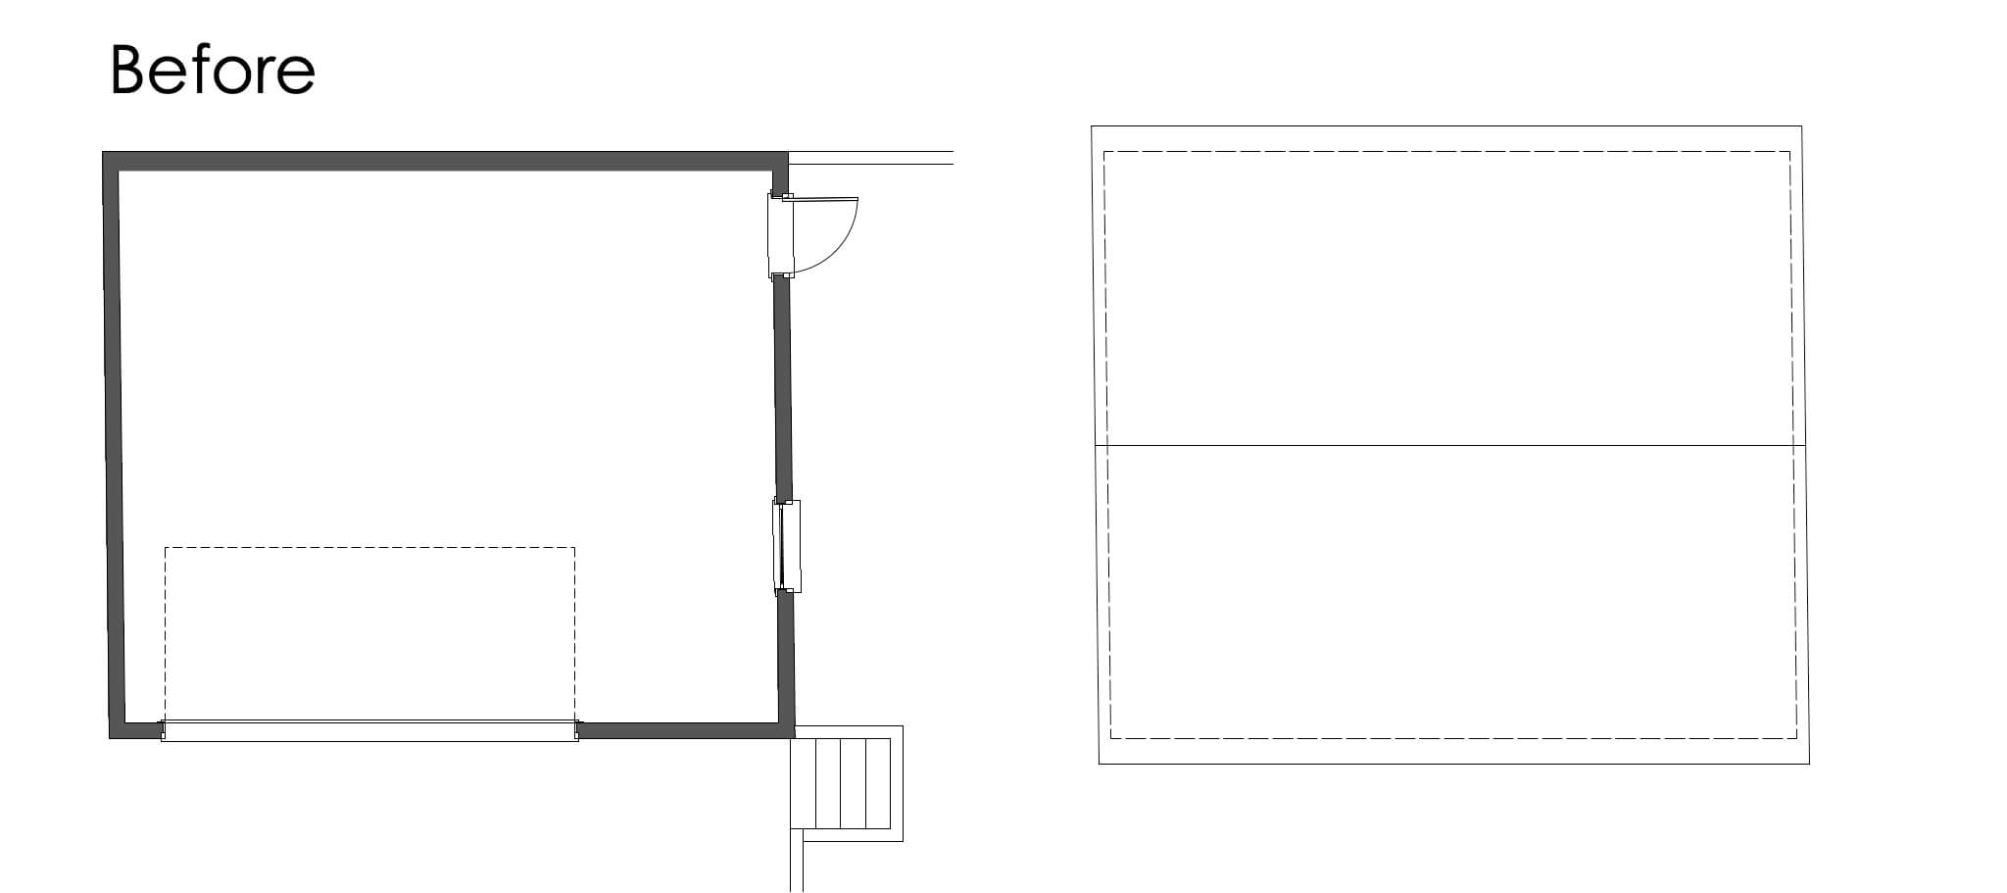
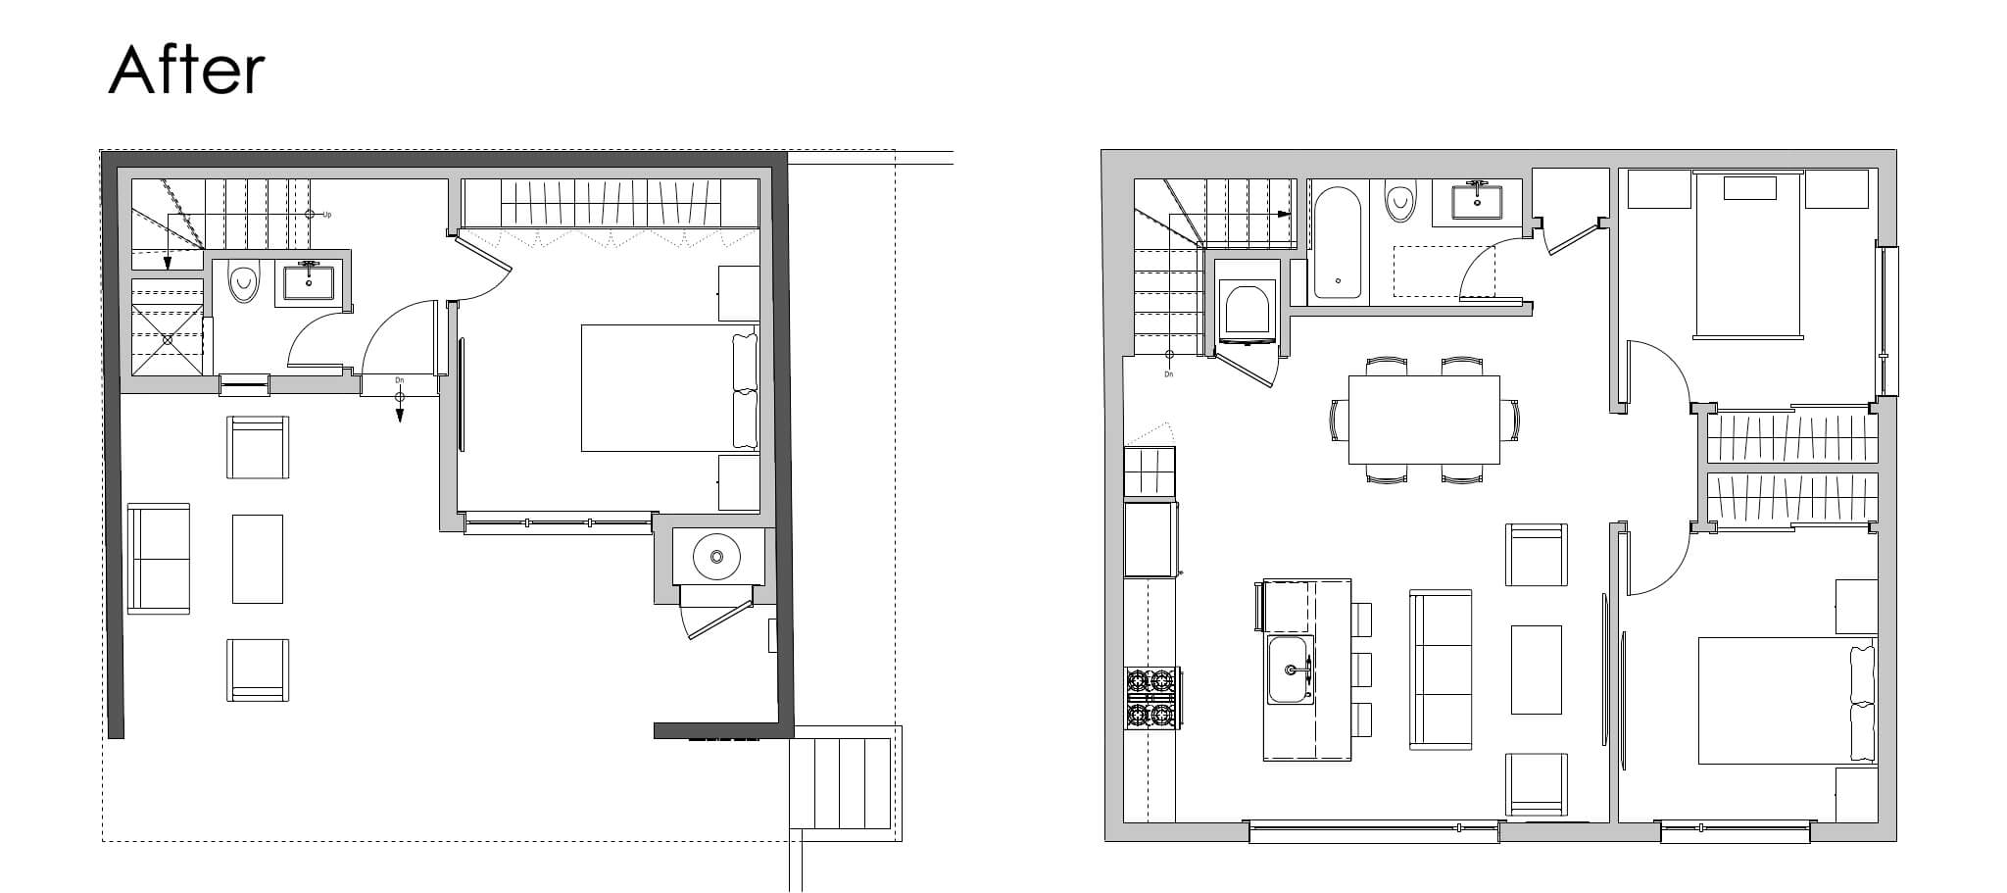
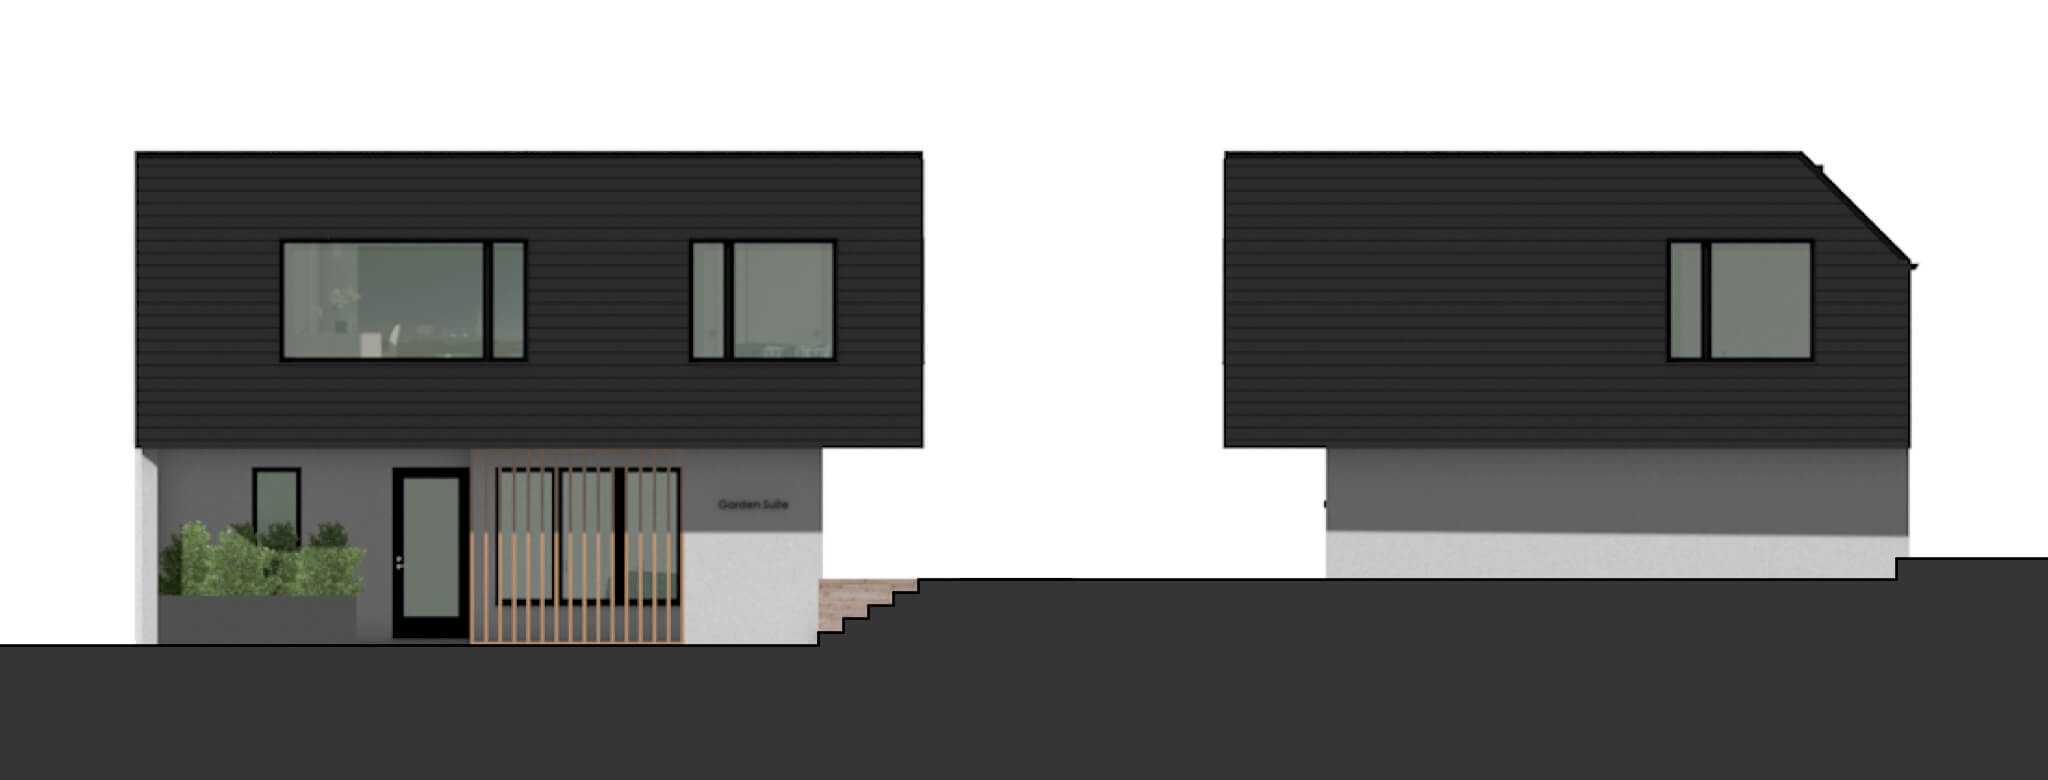
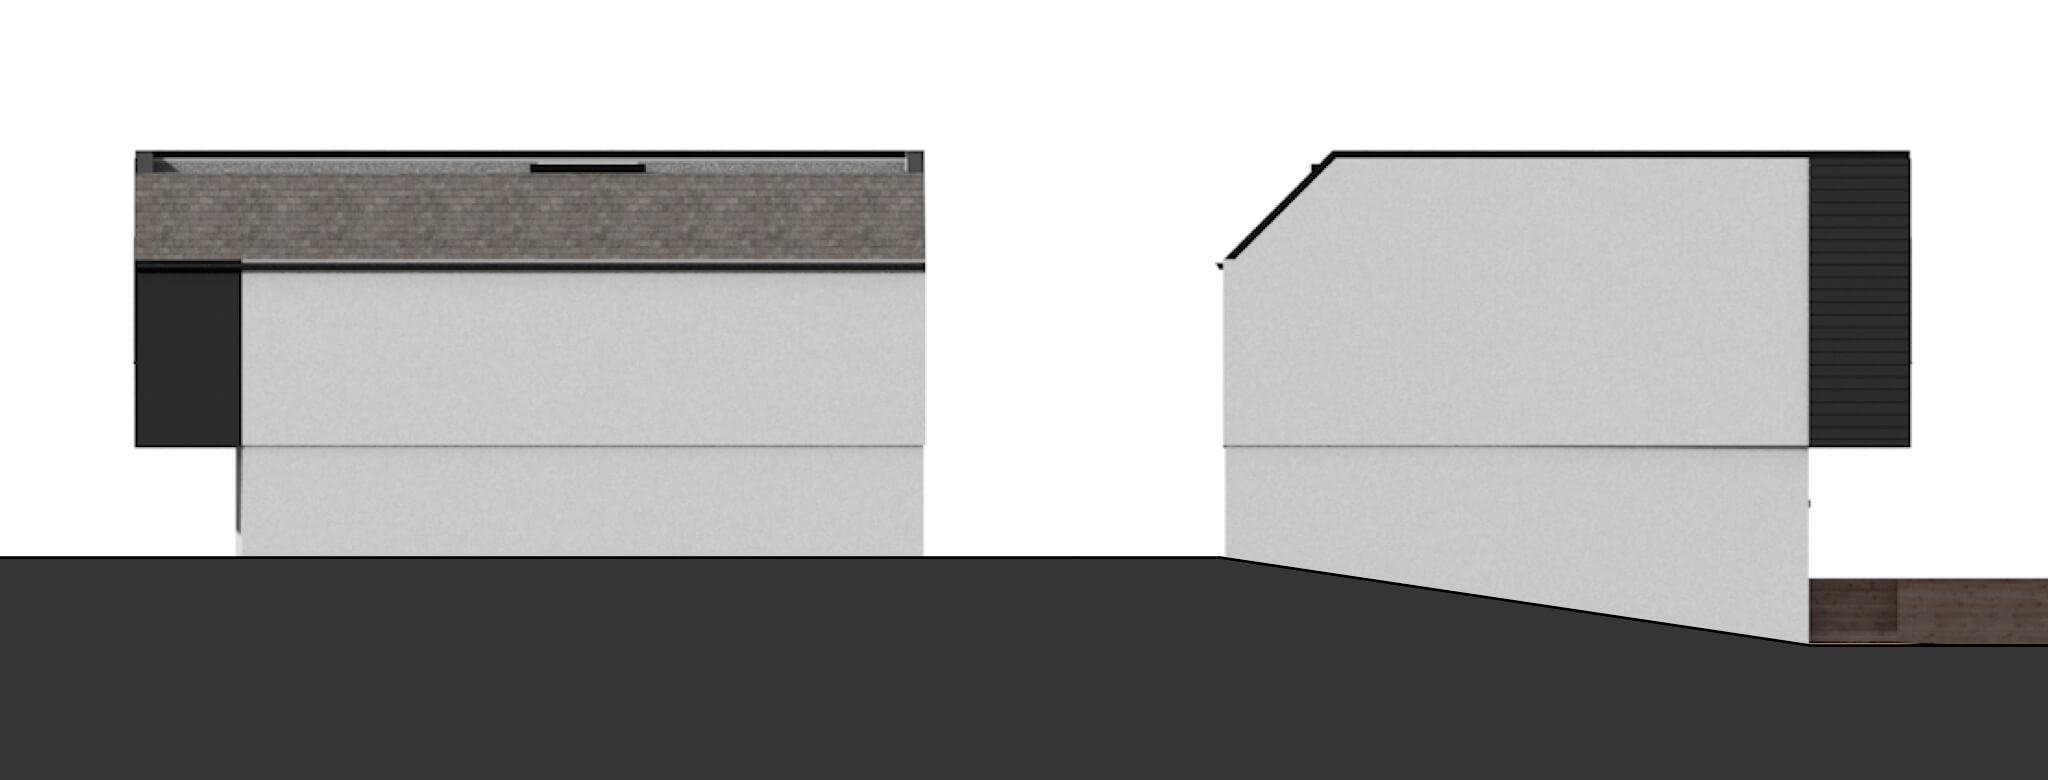
The original structure was a simple 2 car garage. The client wanted to create a 3 bedroom garden suite to generate rental income. In order to provide the necessary space, we would renovate a portion of the original garage area, and add a new 2nd floor, allowing it to cantilever as necessary and where possible. The 2nd floor would accommodate the main living spaces: kitchen, living, dining; as well as two bedrooms, bath, and laundry. The ground floor would feature an additional bedroom or study space, as well as a full bath, and entry space. The portion of the ground floor that is not converted to interior space remains as a covered outdoor seating area.