
Stainless Steel and Light

Urban lots in major cities are often narrow and feature a house whose front elevation has well-loved character that matches the era in which it was built. With little or no opportunity for light from side walls, and a reluctance to change the character of the front, the rear of the house becomes the spot to maximize light. This house is a classic example. We needed to add space on all levels, and that came in the form of a 2 storey rear addition.
This project would need to be built in two phases to account for the fact that the client had immediate needs that differed from long-term needs. Other clients might need to build in two phases due to financial constraints. When faced with a multi-phase project, I like to start at the end and work backward. I design phase 1 so that we minimize the amount of re-work and suck cost when phase 2 comes around. I also like to leave room for the likelihood that the needs will change in the interval.
The clients here were not-so-recent empty nesters with children and grandchildren that sometimes came to stay the night. For the immediate future, the house needed to function like a 3 bedroom home. But it was imagined that there would come a time when they would need less space for themselves, and might enjoy the extra income from a basement rental unit.


Phase 1 would see the newly expanded footprint opened up with living at the front, opposite a front entry with closet and bench. A frosted glass partition creates the necessary separation between the two. Dining would remain in the middle, and the kitchen at the rear. The kitchen adopts a form commonly used in narrow houses with a primary range wall paired with an island, circulation spine, and tertiary wall, leading to a large multi-panel sliding glass door at the back.
The tertiary wall adds a bar sink and extra cabinetry, etc., and features a stainless steel counter and backsplash. Used only here and not for the main counter spaces, this little touch picks up on the stainless steel elements in the range and hood, drawer pulls and faucet, it becomes a bit of flash in a room that keeps its warmth through wood textures in the flooring and shelves.
A ground floor powder room (while not recommended in a floor plan this small) hides behind an extended wall opposite the top of the stair to the basement.
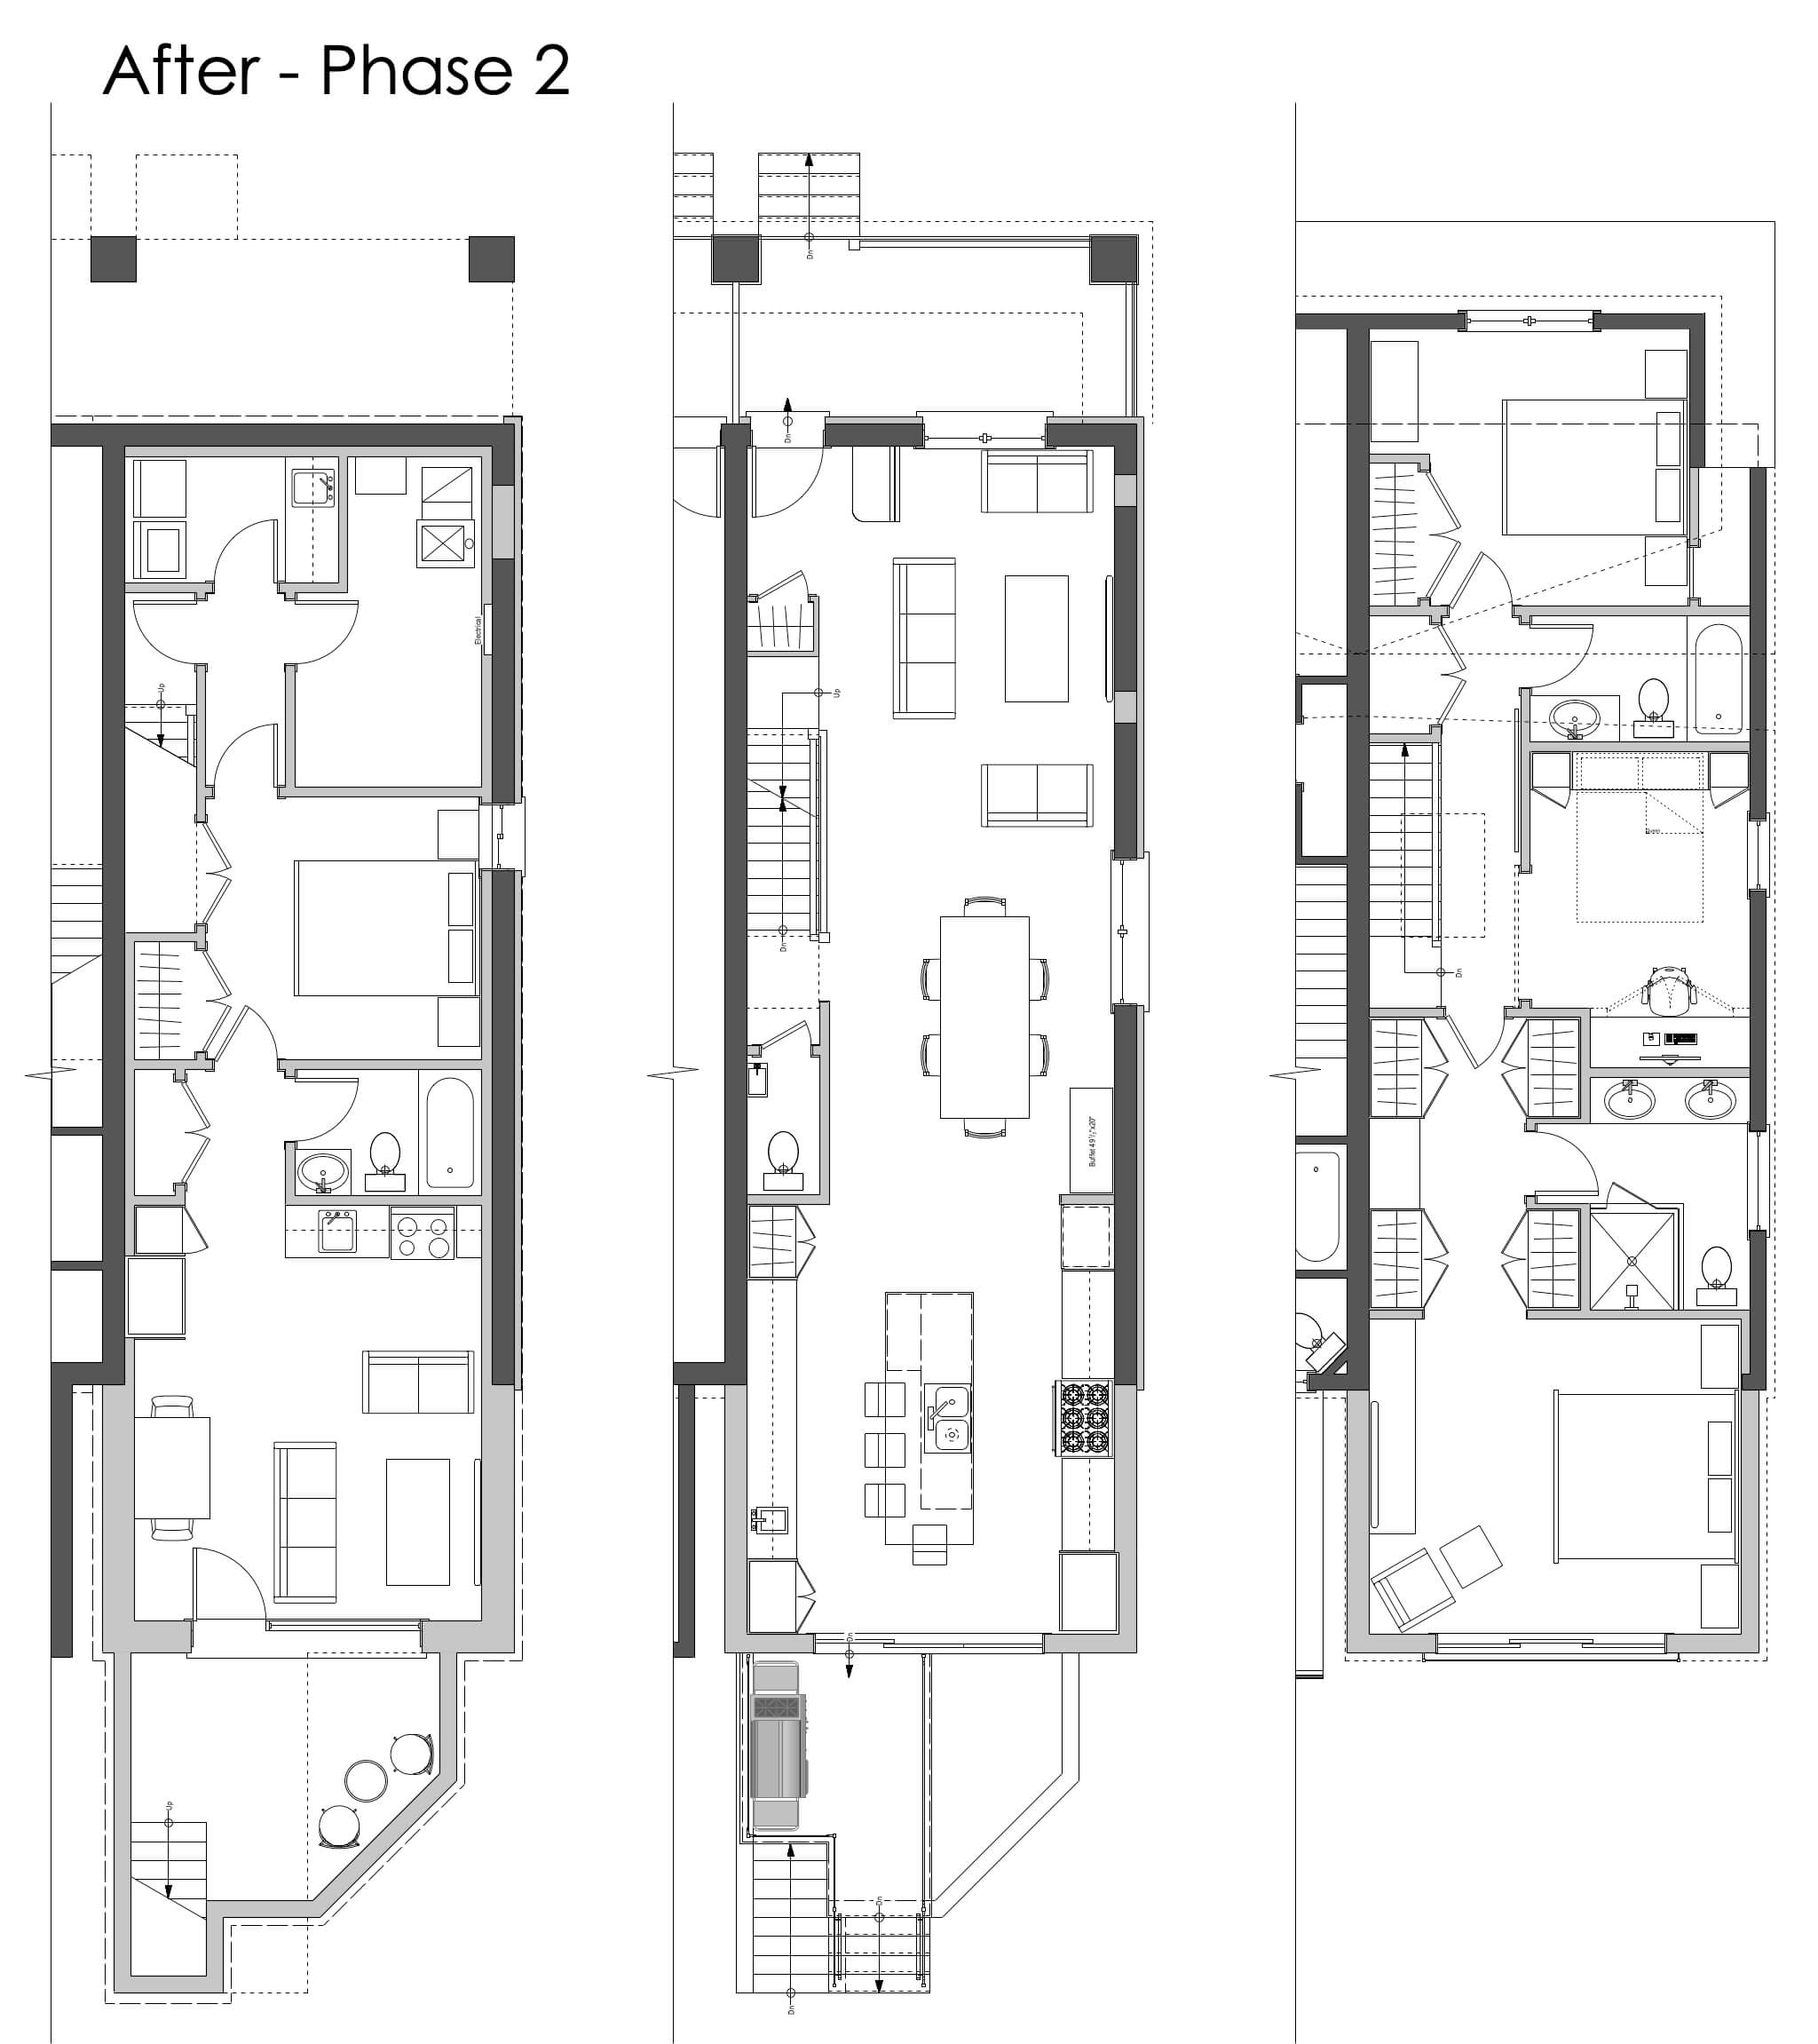
At the 2nd floor, the front bedroom remained, albeit slightly reduced in order to insert a new family bath between it and the middle bedroom, which would act as a study that is convertible to a guest bedroom. A large barn door would allow it to remain open and feel much bigger when used as a study, but retain the option to close it off when needed as a guest bedroom. The remainder of the newly expanded footprint would contain the new master suite with ensuite bath and dressing area.
The basement would feature laundry, mechanical/storage, guest bedroom, full bath, and recreation room. But we took special care to plan it in a way that it could be converted to a basement apartment. The basement stair would lead to a common area with laundry and mechanical/storage so that both the owner and tenant had access. The basement bed area could be expanded since it would no longer need to share width with the corridor. The full bath would remain, and the future kitchen wall could be roughed-in since it shares a wall with the bathroom plumbing. The old recreation room would become the new kitchen and living space for the tenant, which would open to an expanded basement walk-out that would feature private outdoor seating. The walk-out would be the access point for the tenant, but in a way that would retain use of the back yard for the owner.
Should there come a time when Phase 2 needs to be implemented, very little rework would need to be done, and the plumbing infrastructure is already in place.