
Hidden Mudroom
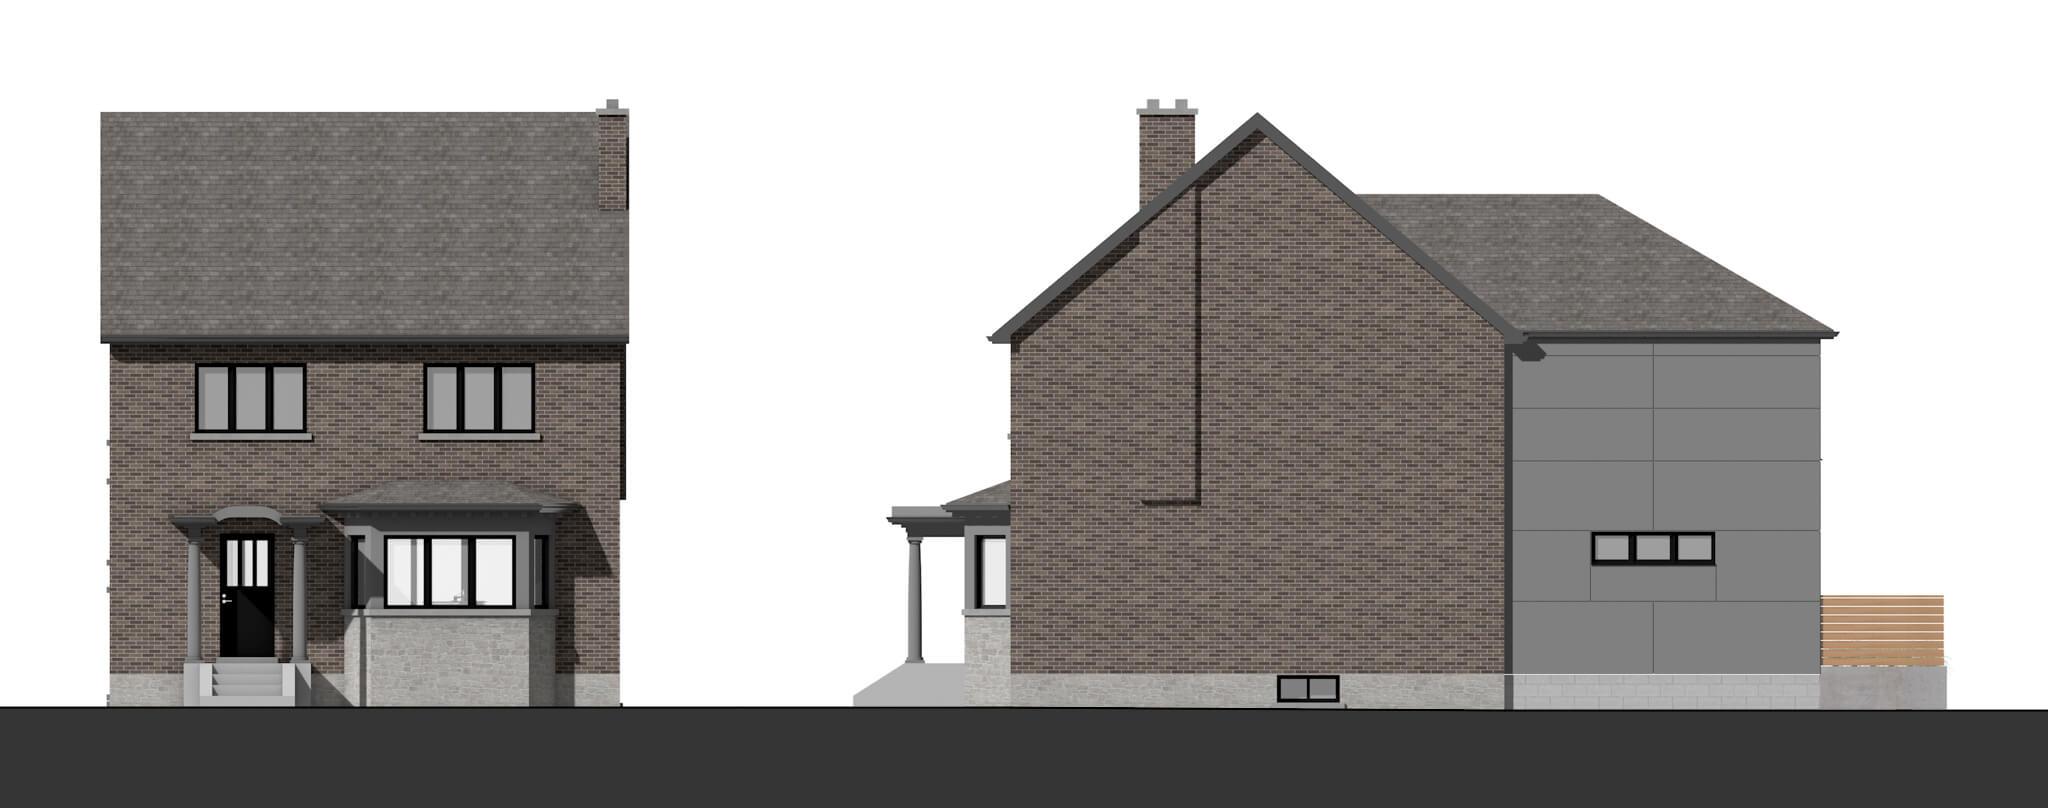

This project is a great example of a common need. We like the neighbourhood, but the house is just not big enough. The response is also a common one. A two-storey rear-yard addition, and interior alterations throughout to accommodate a bigger kitchen and family room with connection to the back yard, a master suite with walk-in closet and ensuite, new family bath, bigger kids’ bedrooms, and 2nd floor laundry.
The lot is oddly shaped, forcing us to step the addition in at the west side. There was a detached garage in the rear yard that needed to be removed in order to make way for the addition.
This house is almost wide enough to have what I call a ‘double-loaded’ circulation spine. A house flows better when there is a defined circulation spine, leading to ‘destination spaces’ off the spine. A narrow house will have a ‘single-loaded’ spine along one exterior wall, jogging around a stair that is on the same wall, leading to ‘destinations’ that use the rest of the floor area on the other side of the house. When a house gets wider, that spine can drift toward the centre of the house, and have ‘destinations’ on both sides of the spine. This house is wide enough for primary destinations like a living room or kitchen on one side, and secondary destinations like a mudroom, laundry, powder room, etc. on the other. Rather than have all these secondary spaces share a single wall running parallel to the spine, I like to cut notches so that doors to these spaces can be concealed, and don’t open directly onto the spine in full view of the rest of the public spaces. The journey to and from these secondary spaces (especially a powder room) needs to be controlled so that it feels private for the one using them, as well as the rest of the occupants in the public spaces.
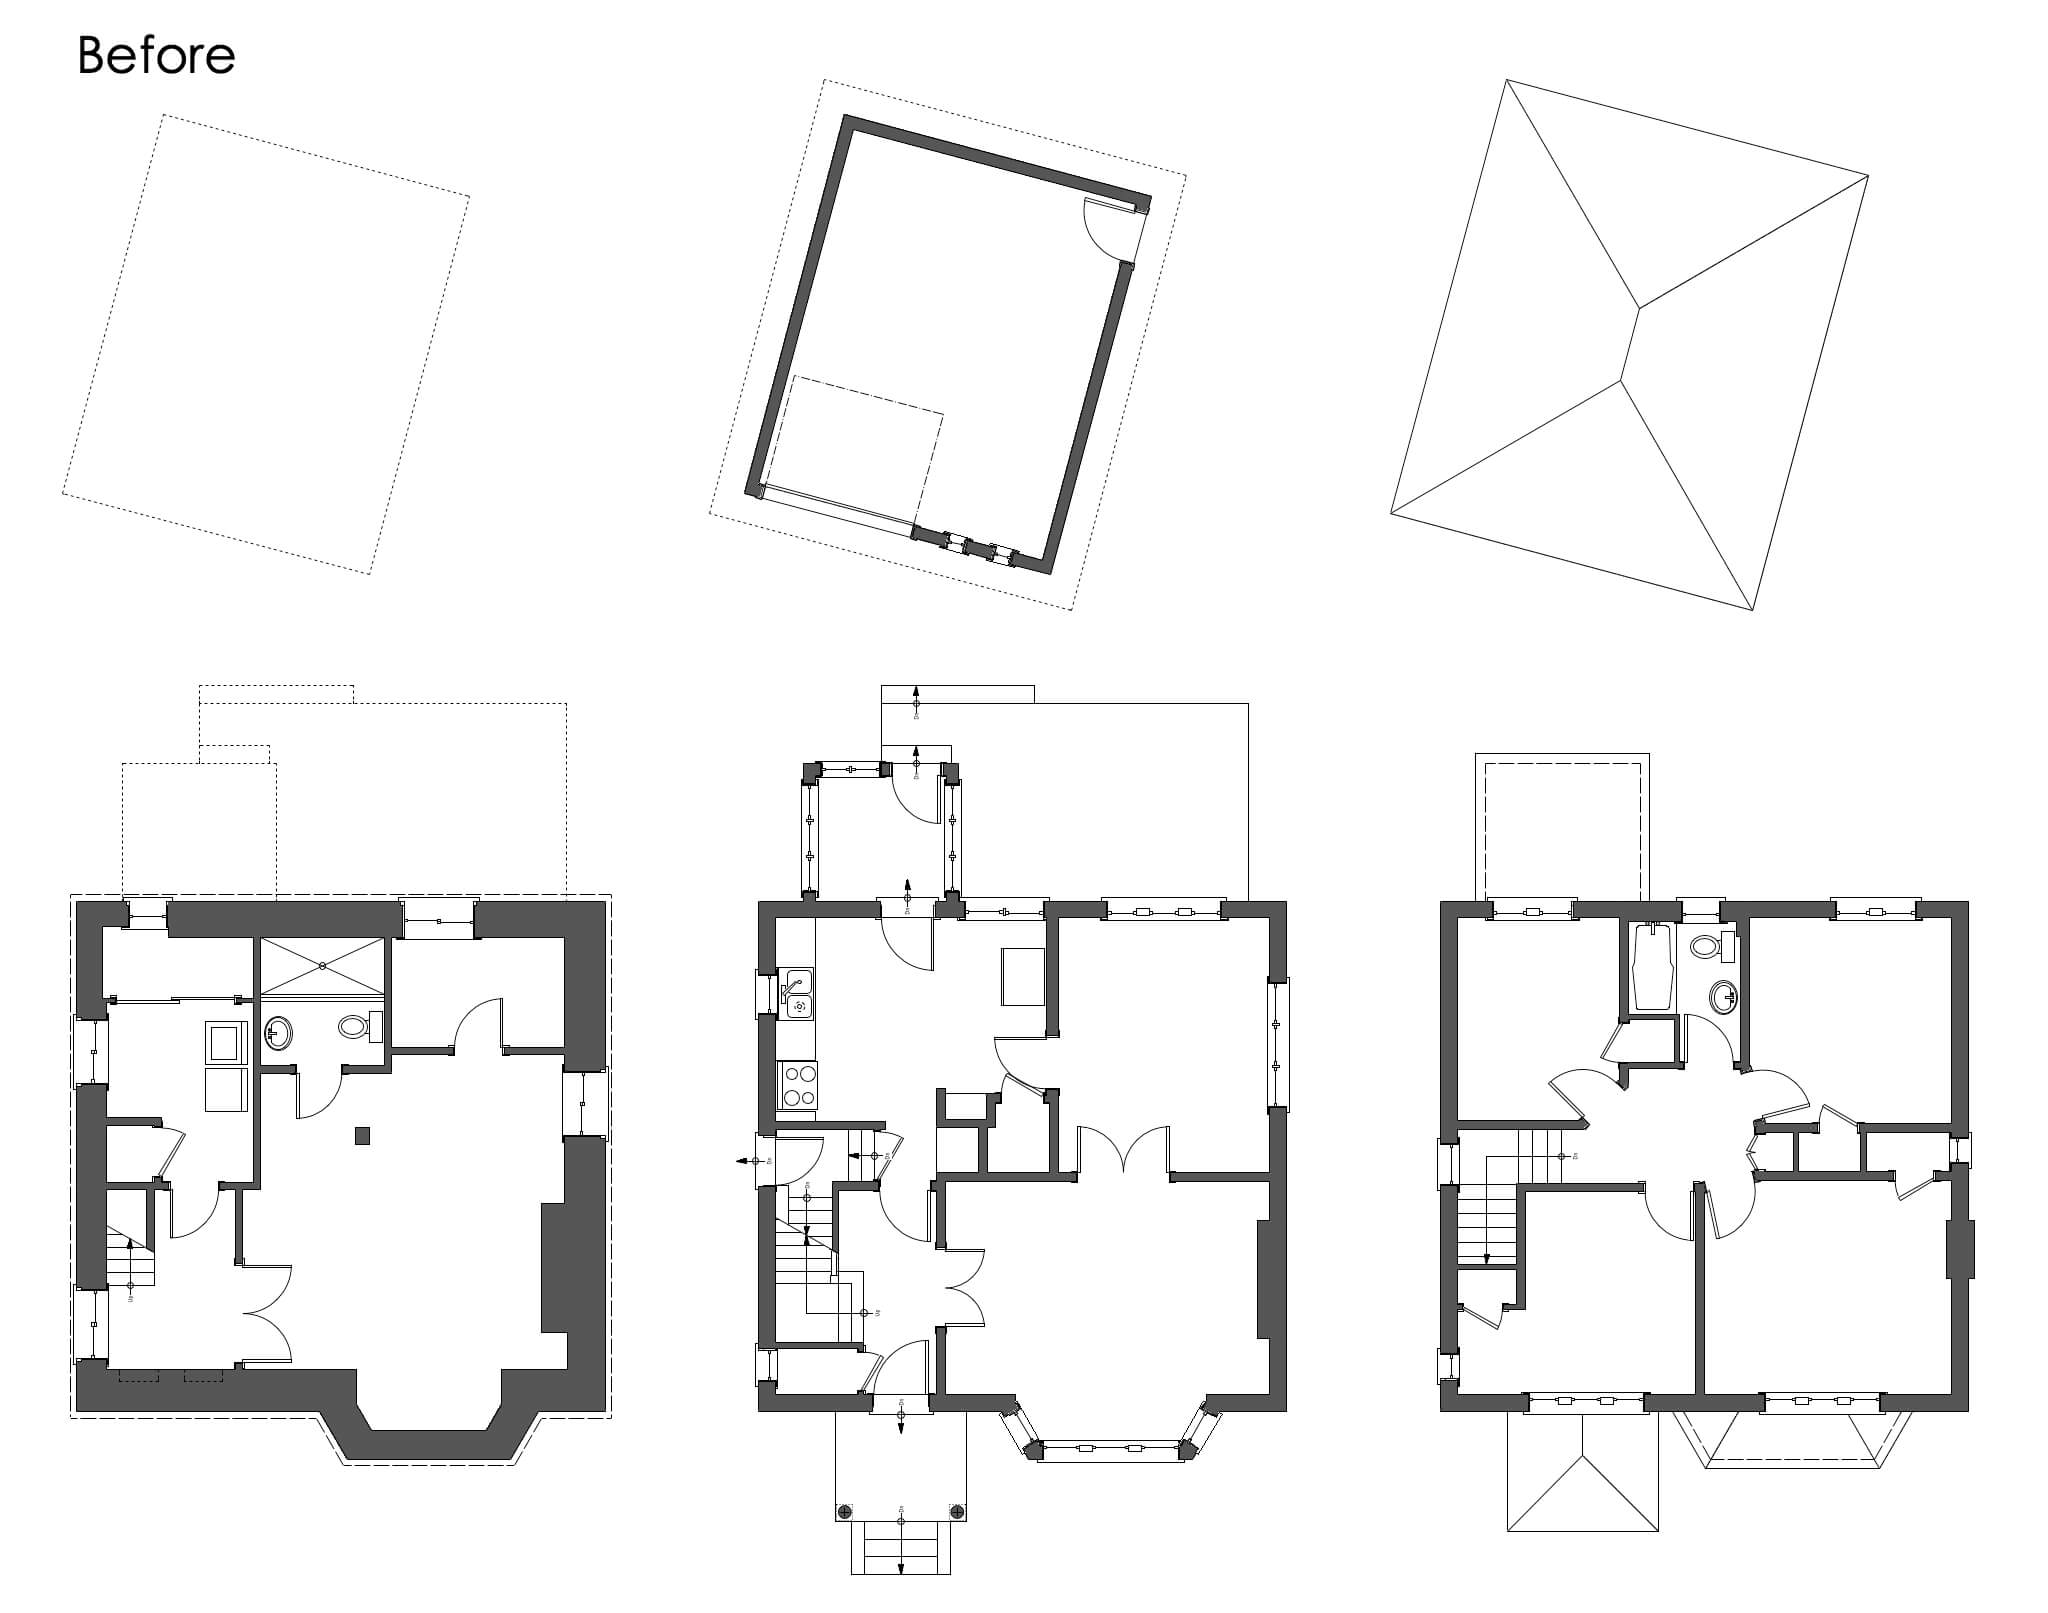
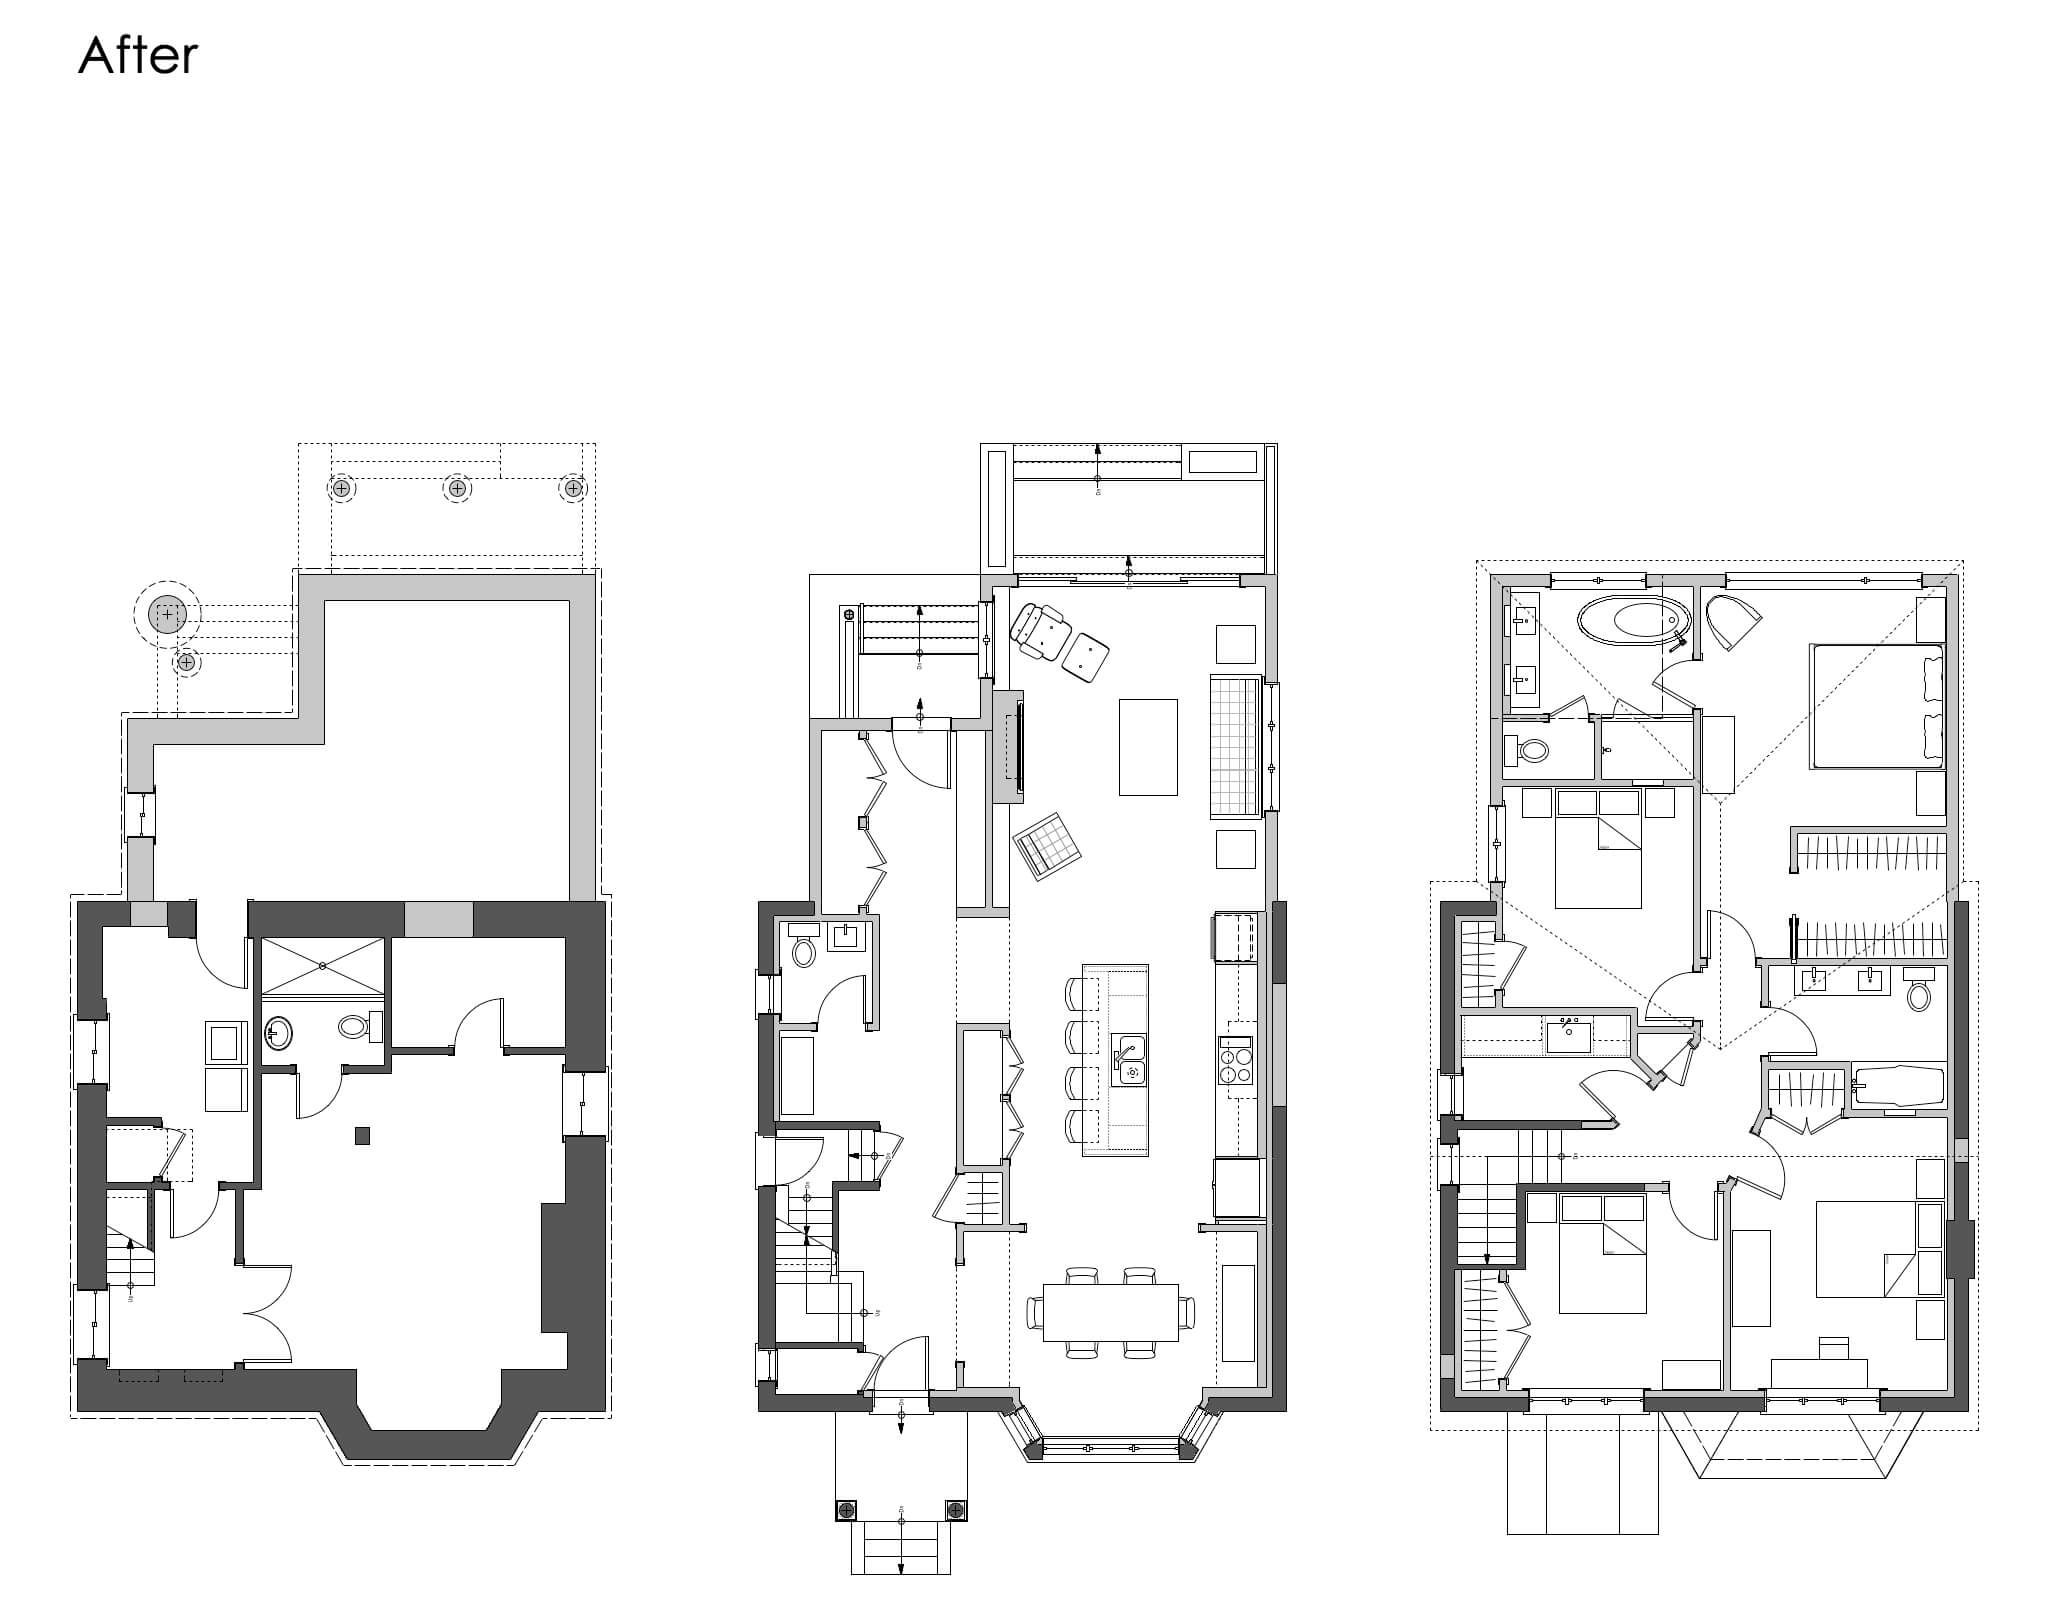
Since we had enough width, the wall separating the circulation spine from the primary destinations on the ground floor could be thickened in order to add function and create some architectural moments in the transition points that also conceal ductwork in dropped bulkheads.
Primary access would be from the back, so we needed to hide a mudroom that wouldn’t conflict with the family room. The powder room is obscured by the pantry that opens to the kitchen. The powder room and mudroom work well together and both are out of view and private, even though they remain close by.
Free from the exterior circulation demands at the ground floor, the 2nd floor was able to be almost full width at the back, allowing the new master bedroom and ensuite to share the rear elevation. The extra space on this floor accommodates larger kids’ bedrooms, a larger family bath, and a useful 2nd floor laundry.
The utility of a given floor is optimized when the stair delivers you to a central point. Here, the stair leads to a hallway that serves each of the private spaces on the 2nd floor. Evidence of the efficiency of the plan is in the fact that this hallway has very little wall space that isn’t filled with a door leading to one of the rooms.