Modern / Traditional Marriage


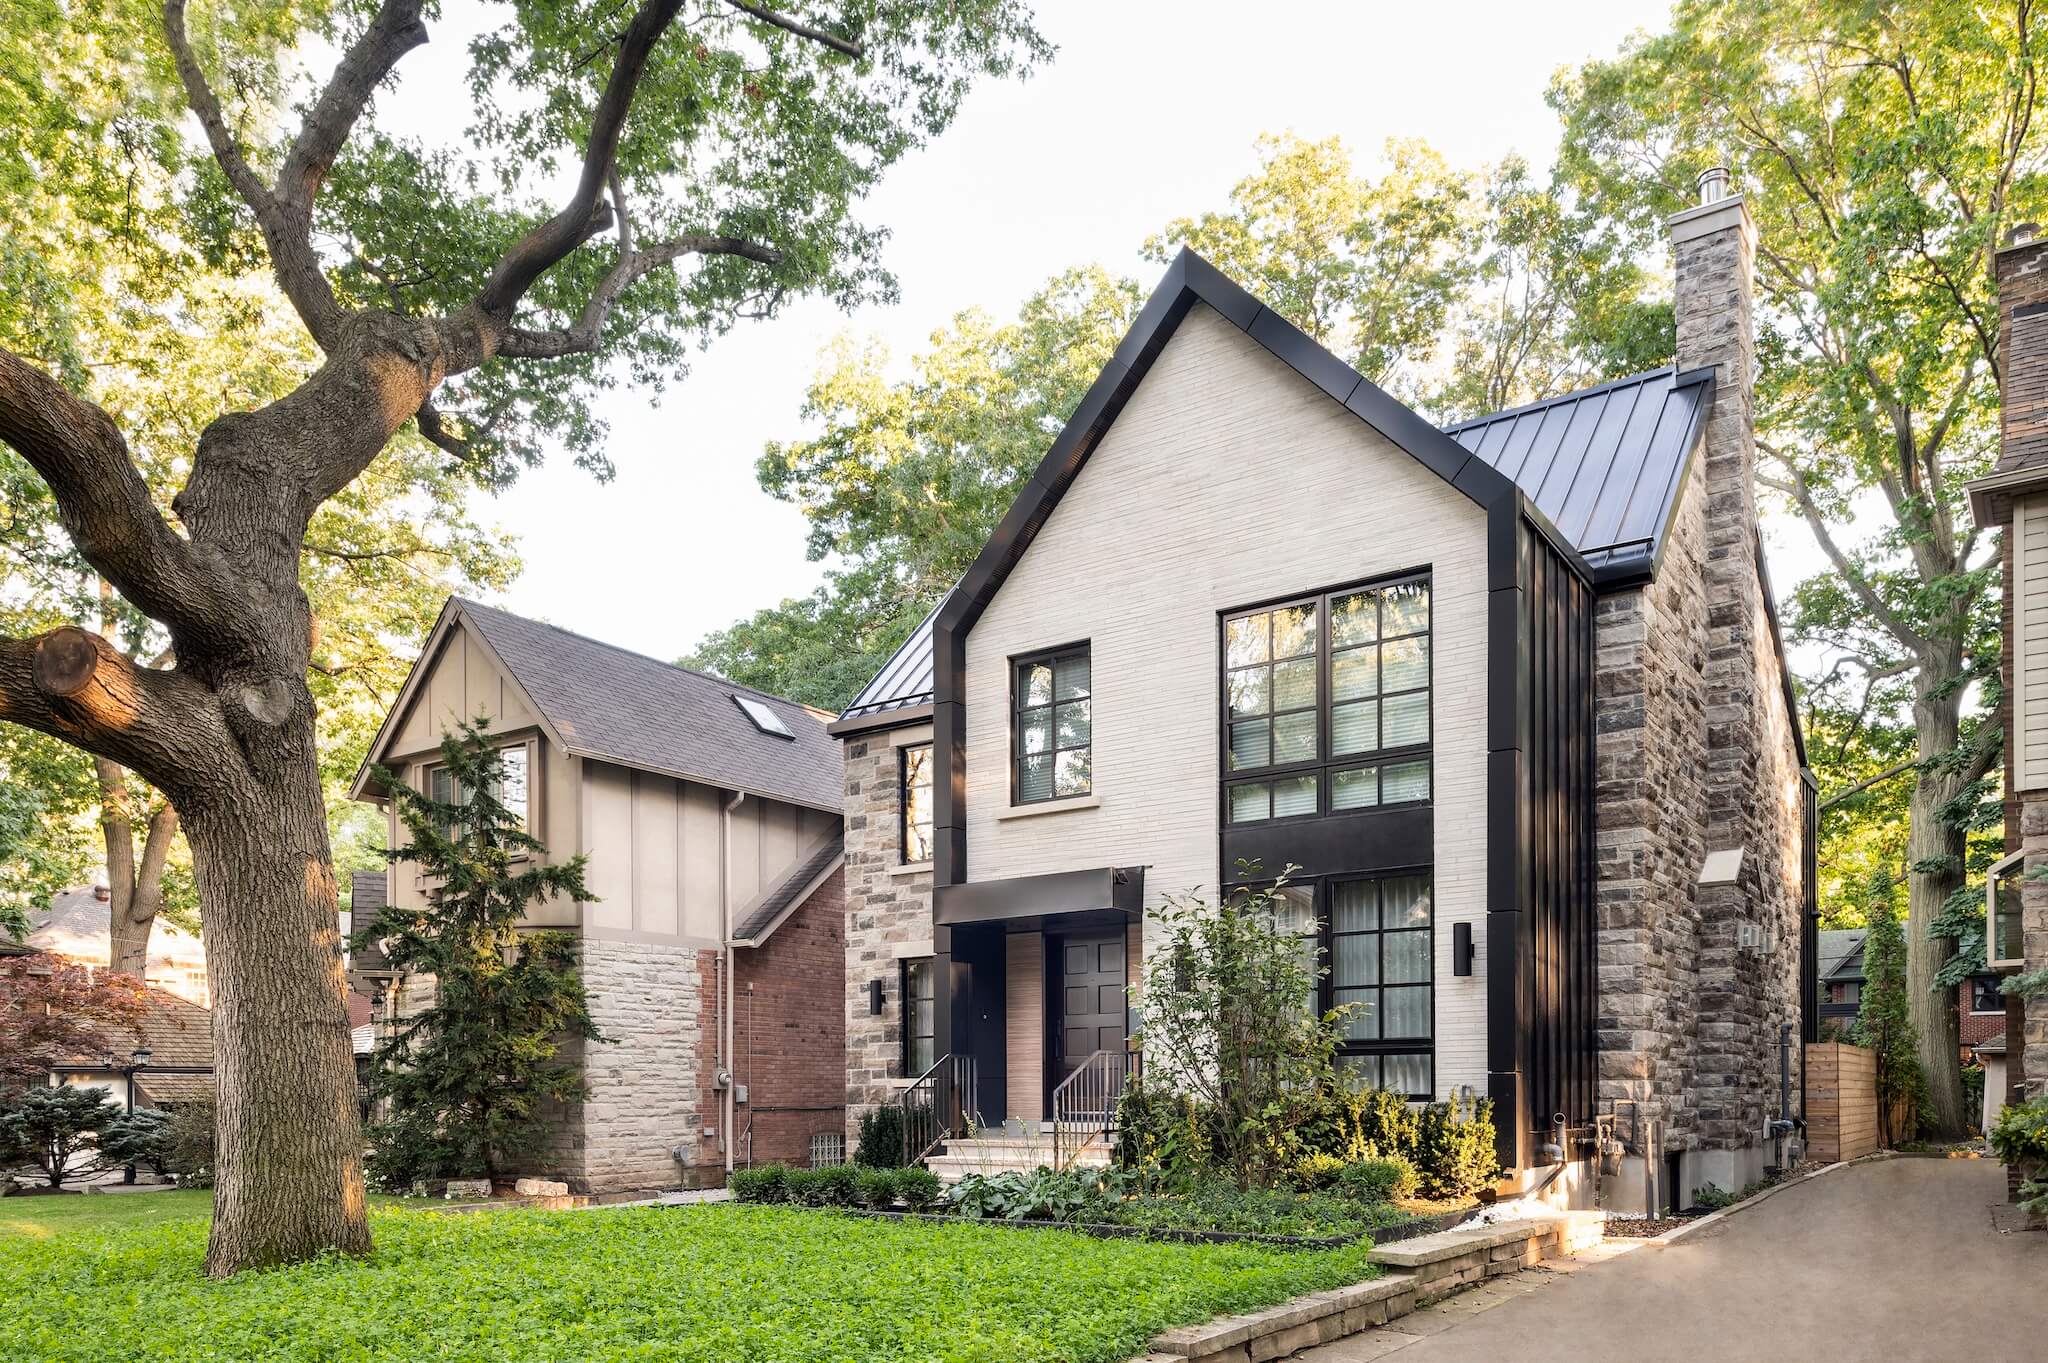
This house is a marriage of the two styles that each of the owners are drawn to. One is partial to modern and the other is partial to traditional. Given the desire to respect the very traditional nature of the neighbourhood, it was decided that we would employ an architectural narrative of an existing stone cottage to which modern front and back additions were added.

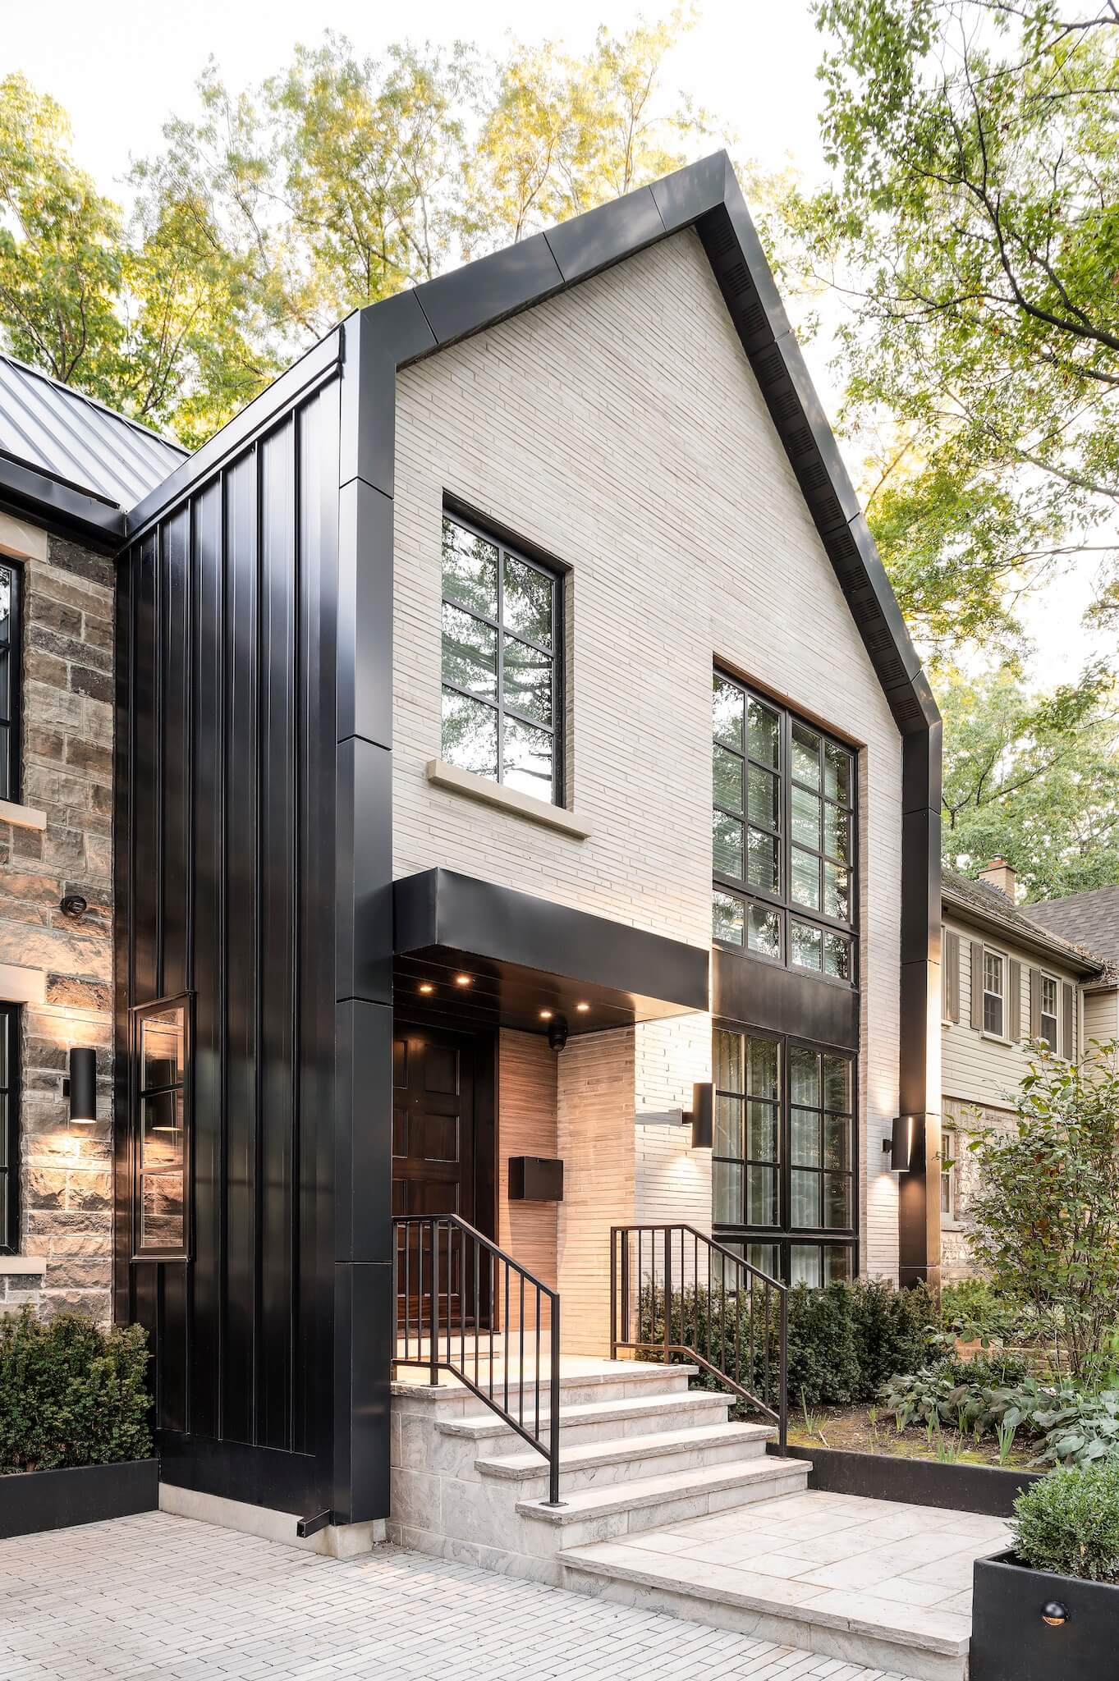
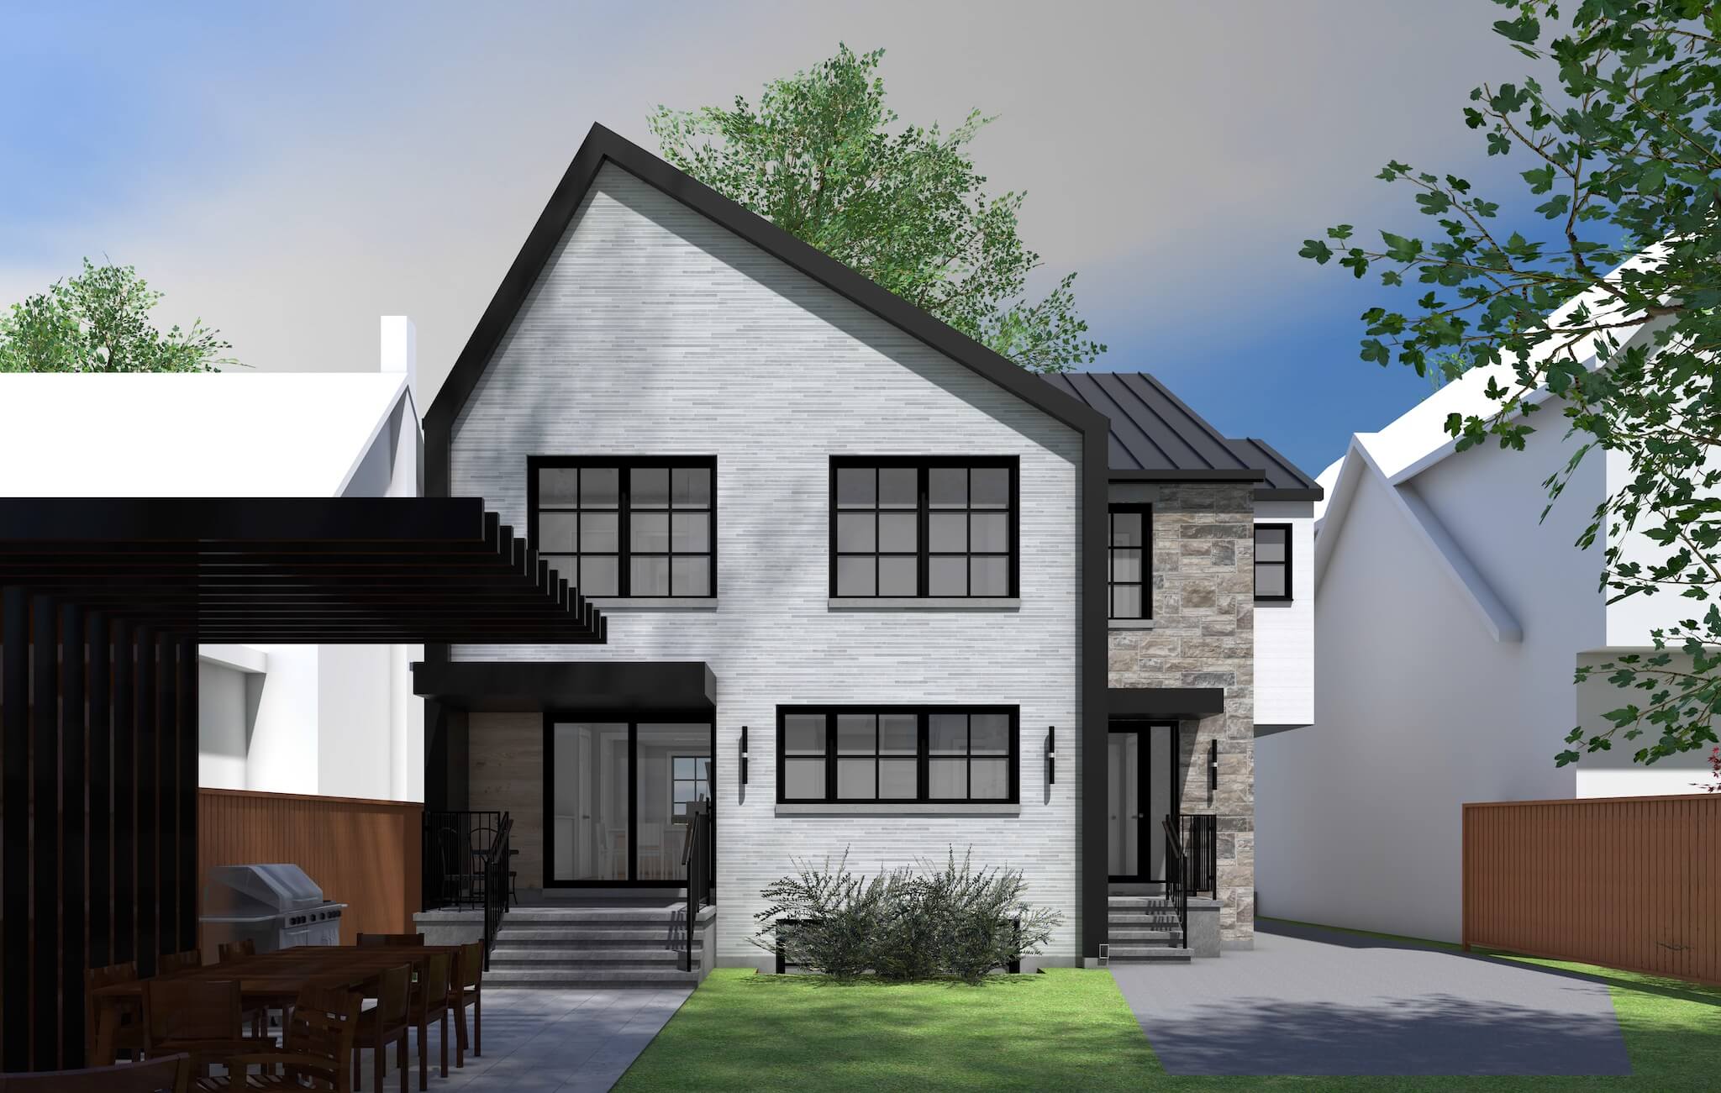
The “additions” feature a “shell” structure where side walls become roof faces and then side walls again. Hidden eavestroughs and concealed downspouts were employed so that we could eliminate a soffit and further support the architectural idea of the continuous “shell”. The shell is further expressed by extruding it beyond the wall face that it encloses. The material of this face is rendered in a stone, smooth-sawn to the proportions of roman brick. This contrasts nicely with the split-faced ashlar stone on the “original” cottage portion of the house. The stone used for both is actually the same stone.
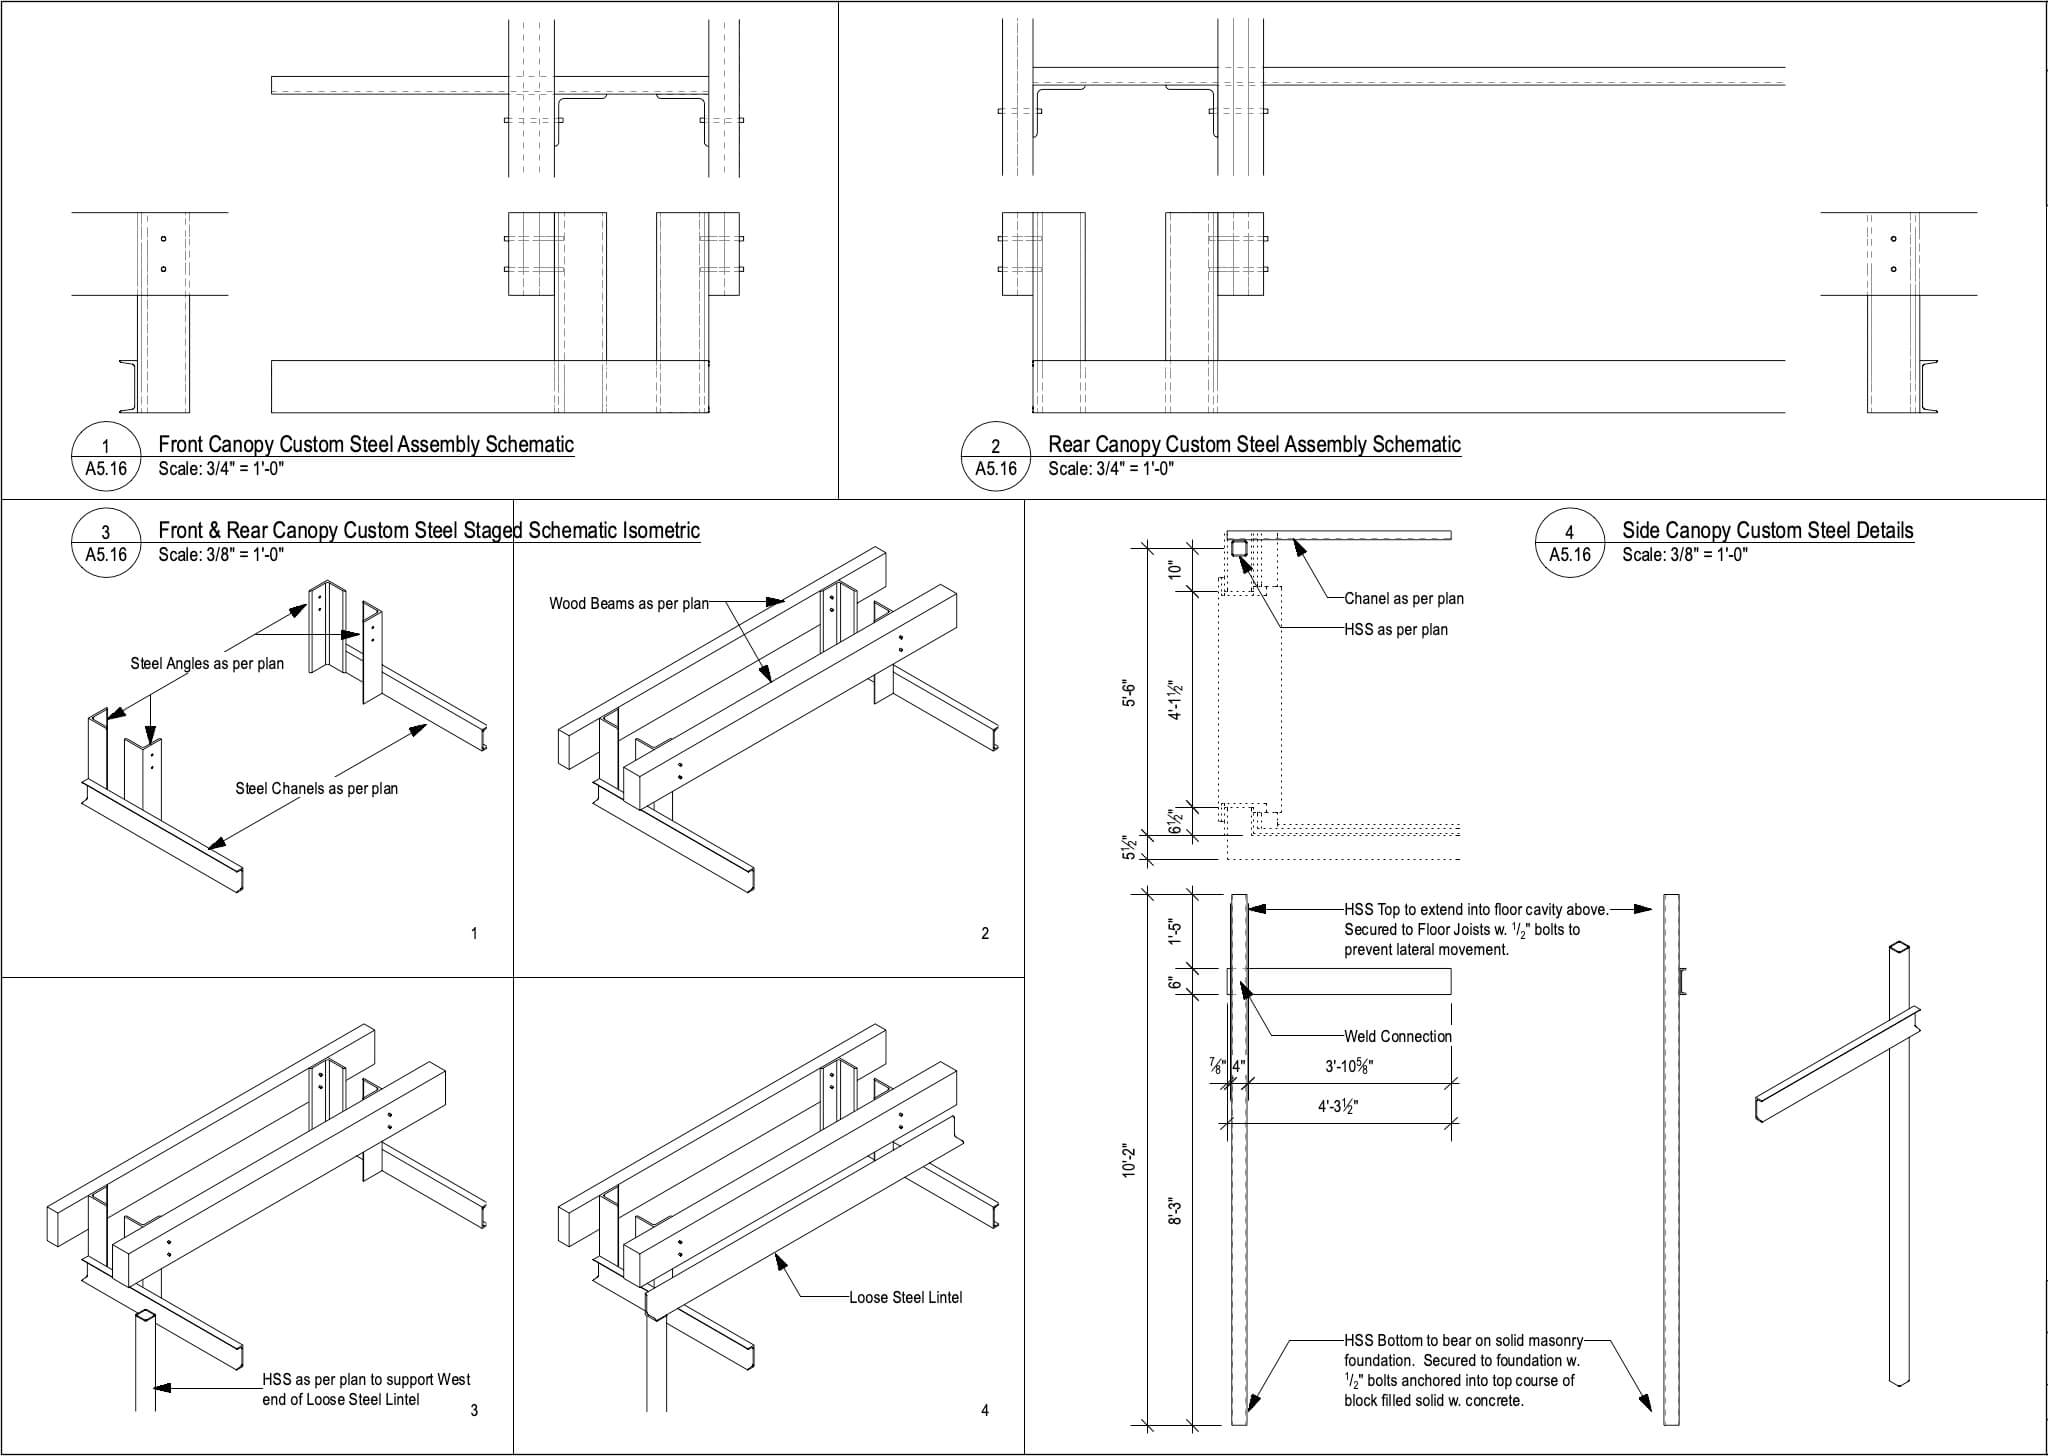
The front and back doors are expressed as notches cut into these modern faces enclosed by the “shell” and covered by canopies that float below the complicated structure that allows the stone to continue over the opening but only has stone to bear on at one side of the opening. Adjacent the door in this notch, we switched to a contrasting horizontal grain wood-panel siding to further express the change in plane, but the stone veneer wraps around the corner in order to give this front stone wall the illusion of extra mass.
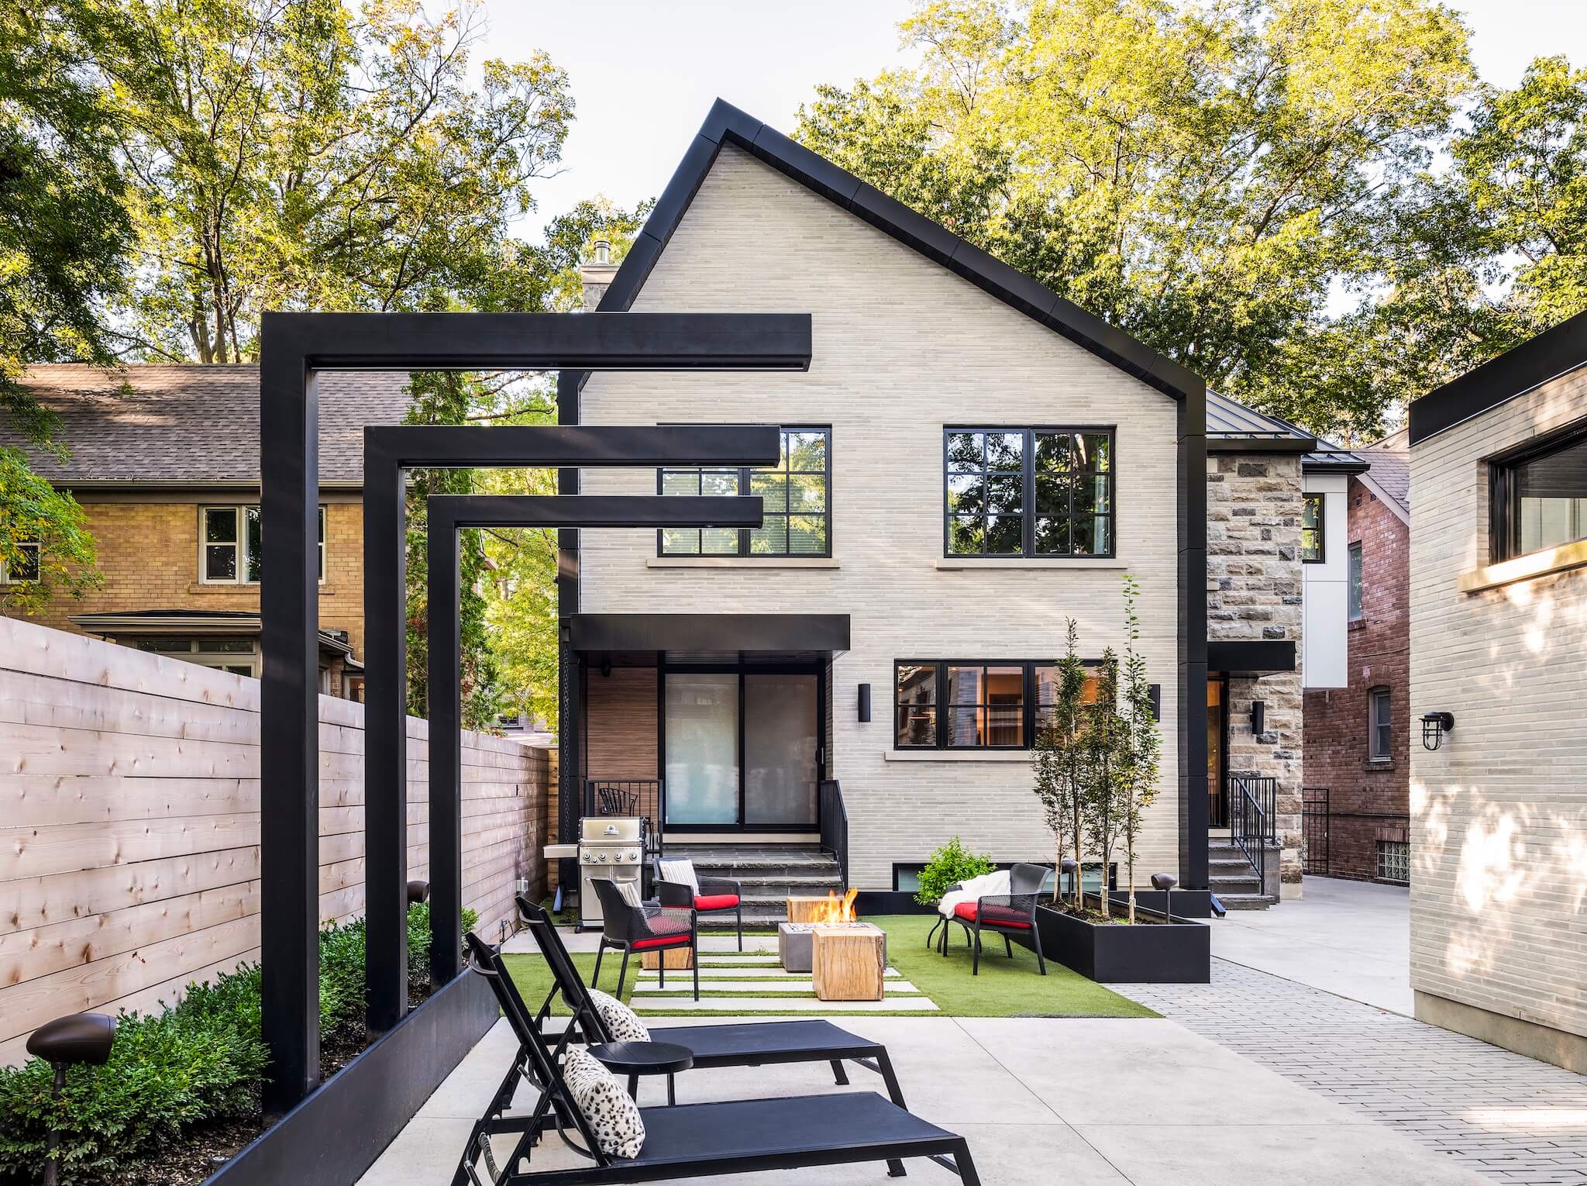
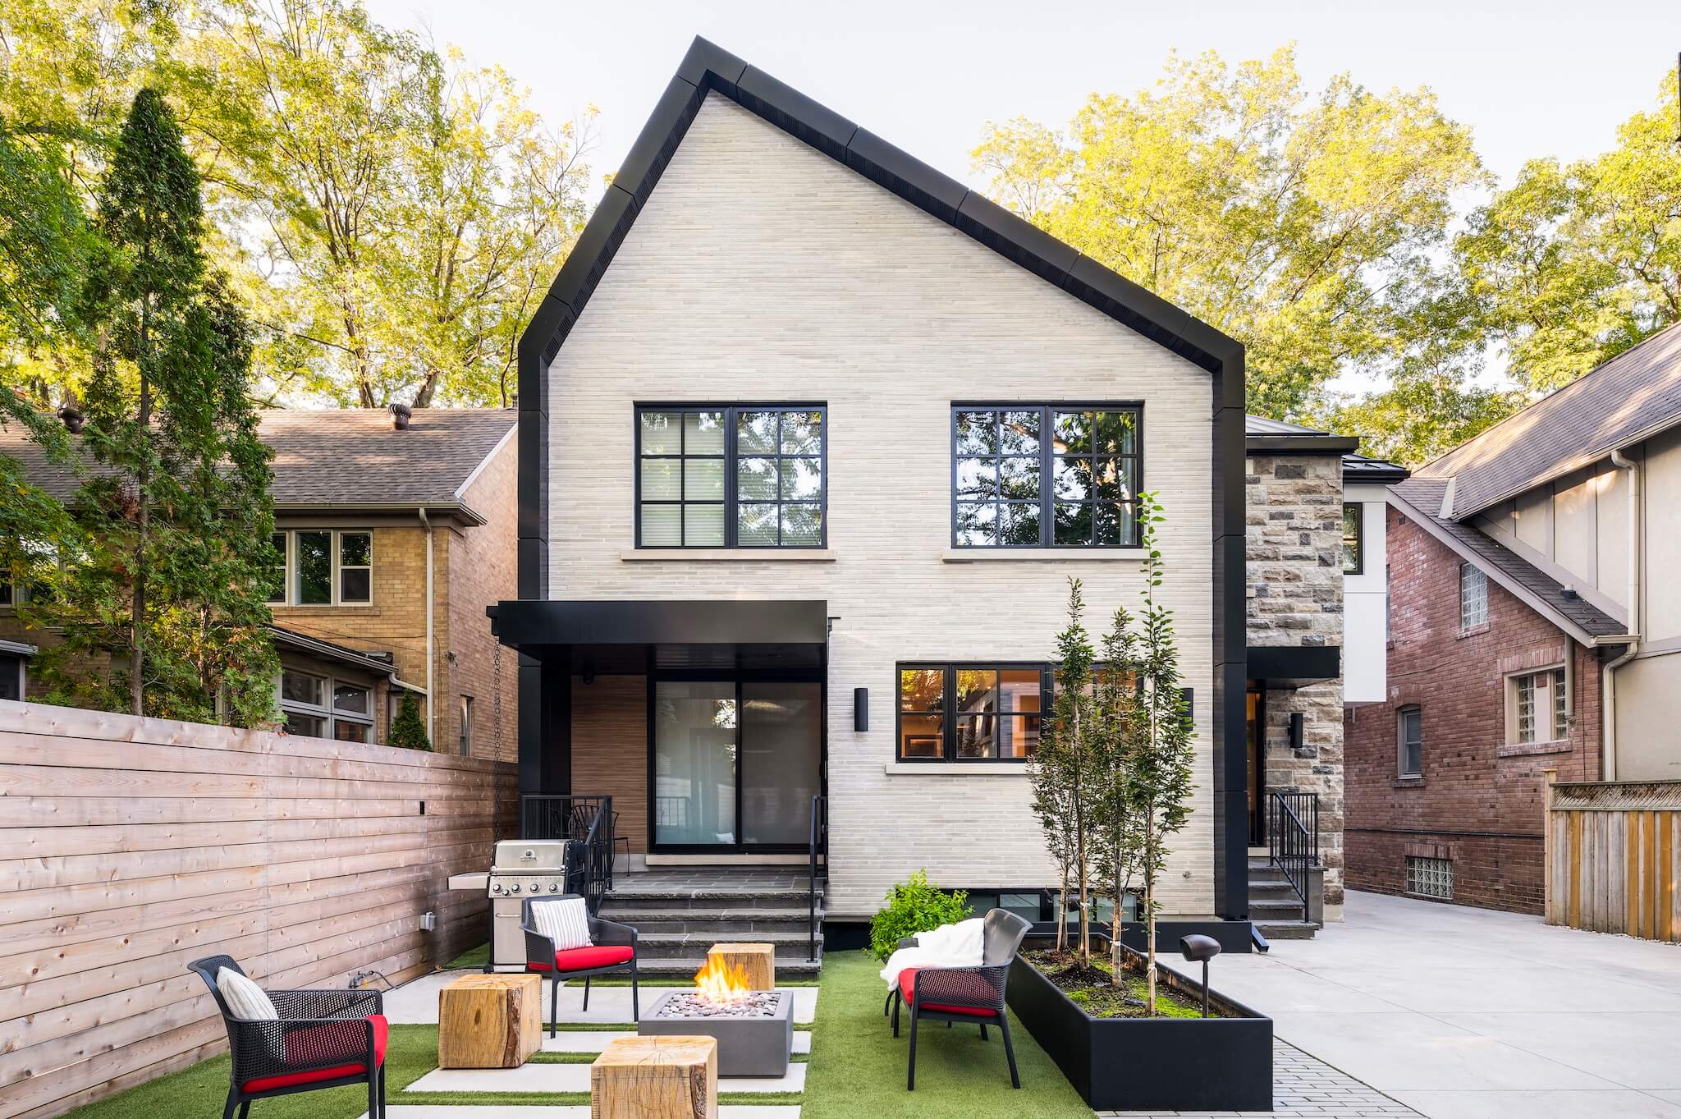
The peak of the “shells” meet at a right angle. At the front, this right angle is formed by matching 45 degree angles where roof planes meet wall planes. At the back, the right angle remains, but the whole thing is tipped so that it meets the side walls at 30 and 60 degree angles. This motif is employed again in the landscaping with a brise soleil in the back yard that sees this architectural feature tipped a little further so that it is now composed of a 0 and 90 degree angle. As an observer experiences the building exterior from front to back they will see this feature rolling through its three phases.

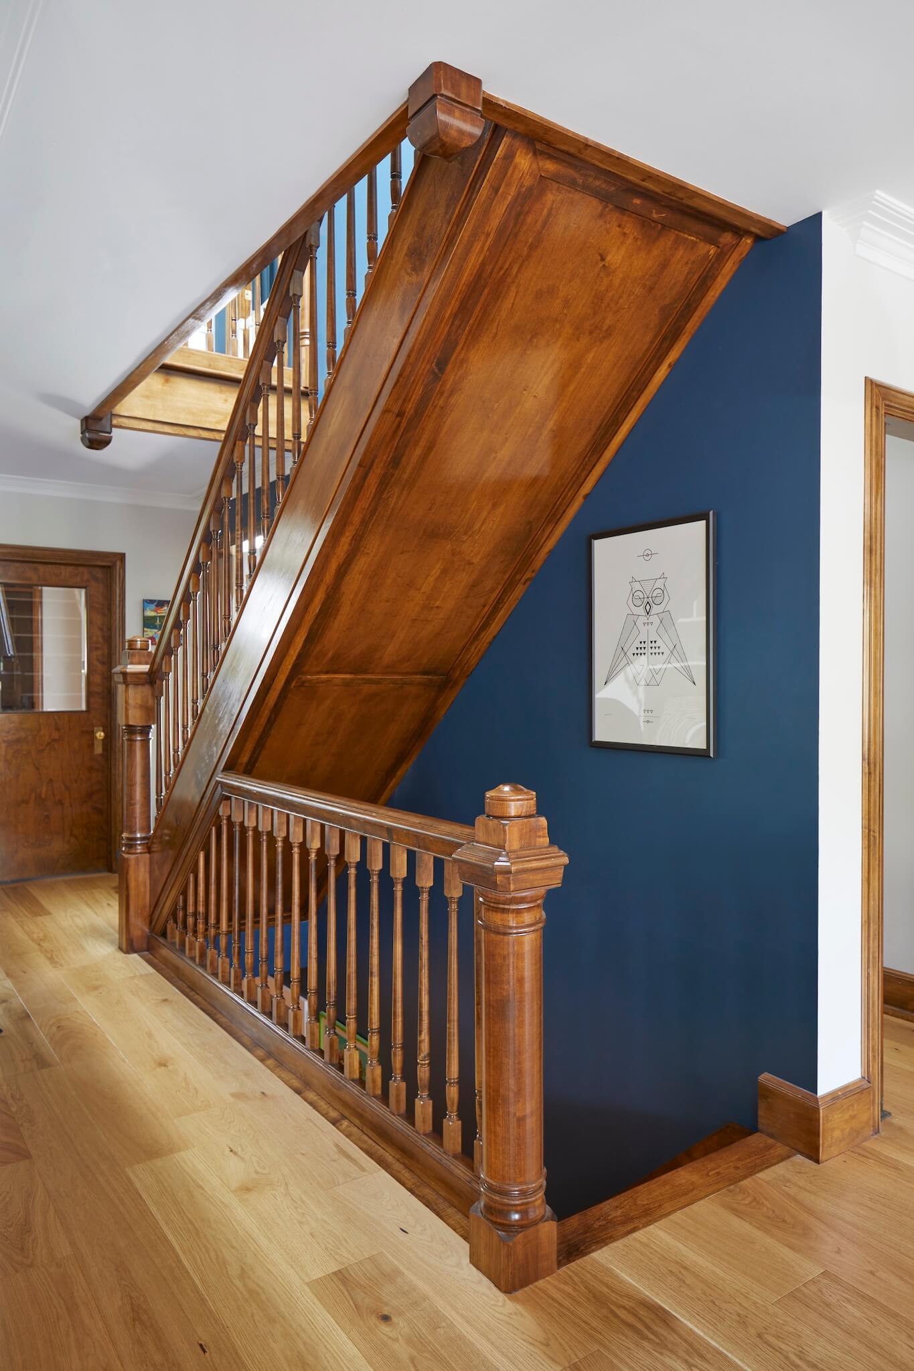
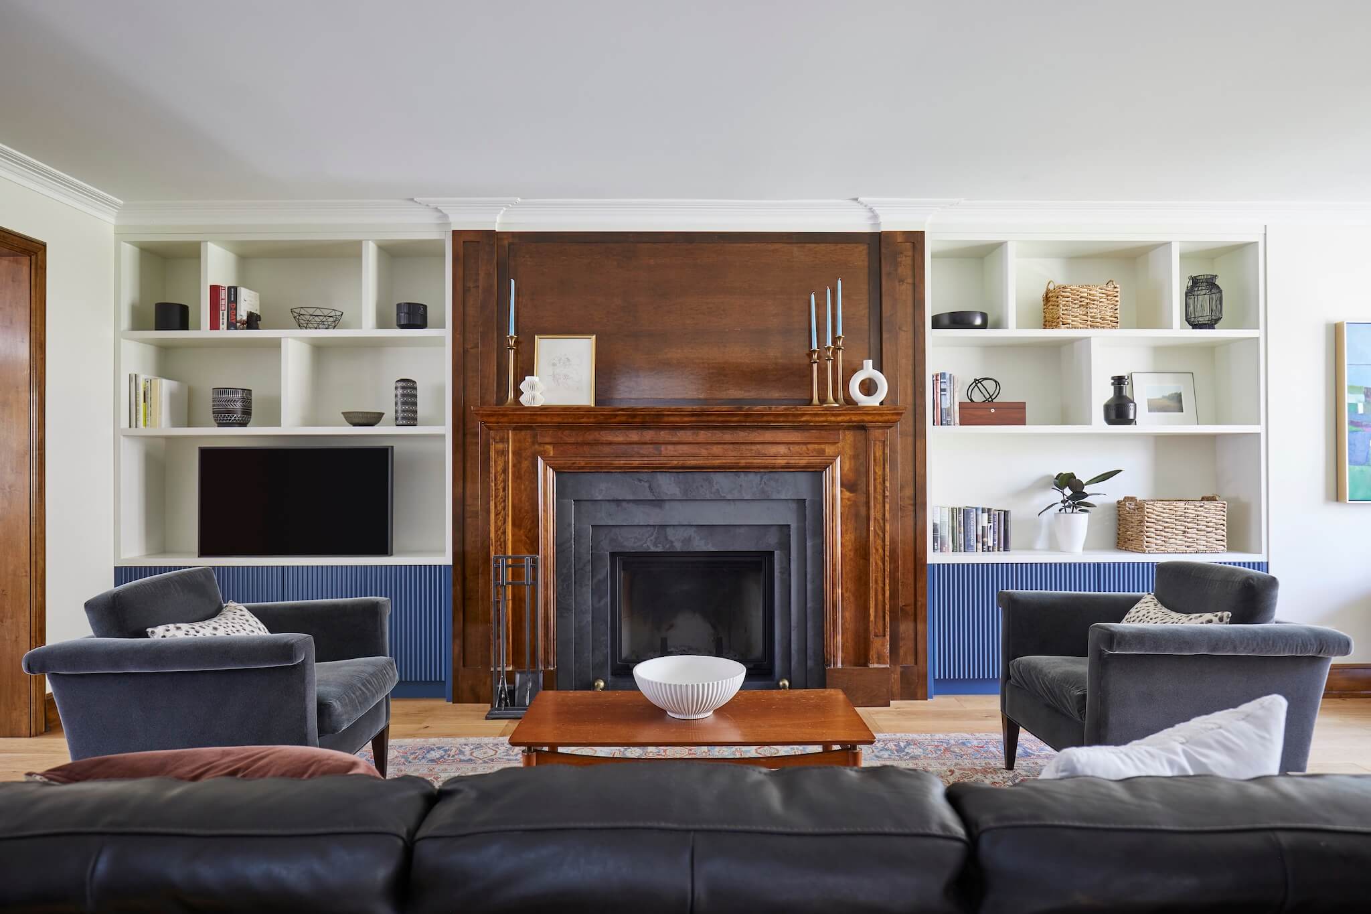
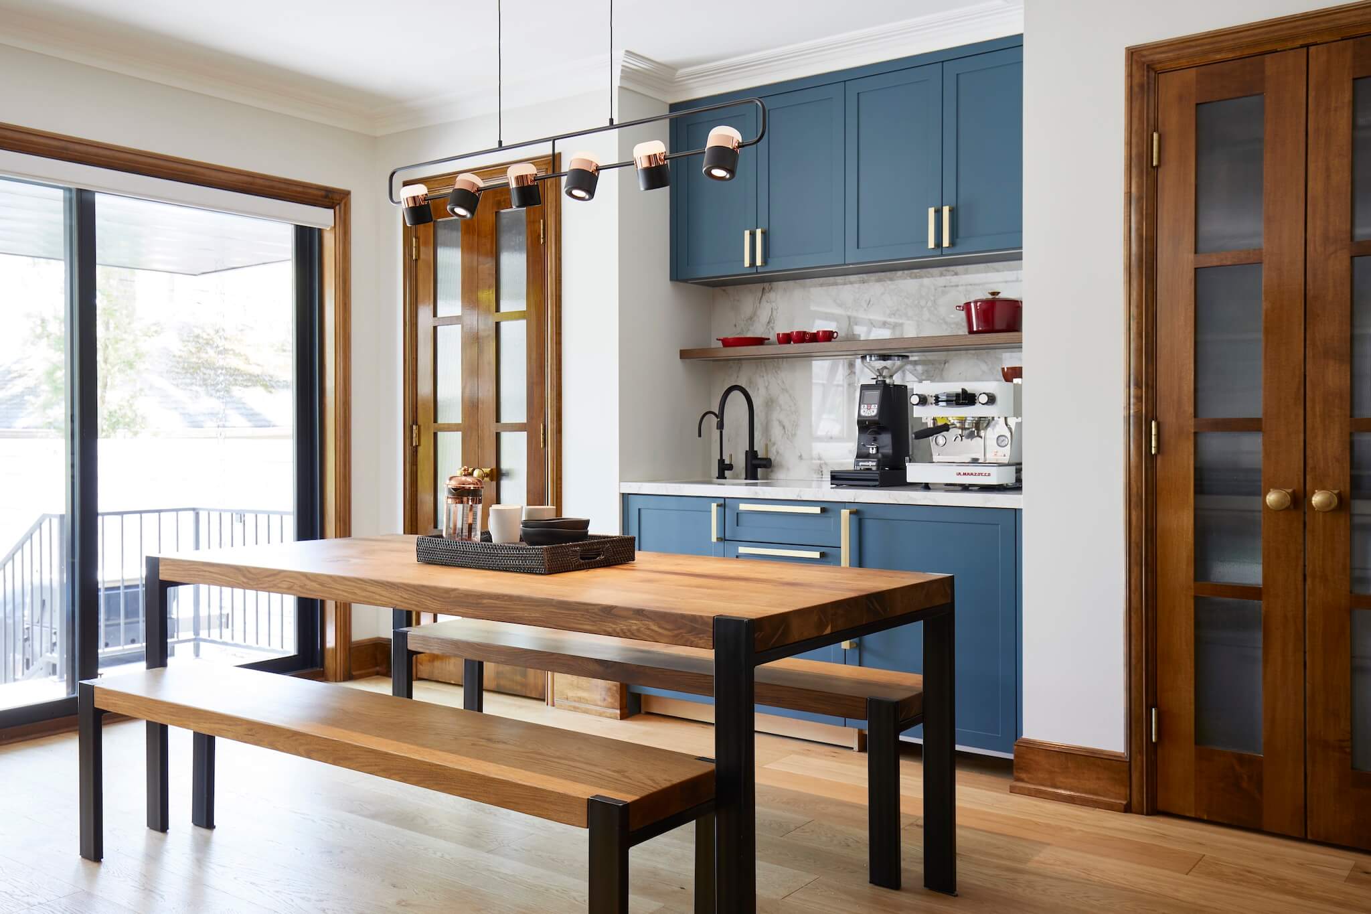
The interior is a nod to the original house on the property. A very carefully and solidly designed “T” shaped building, it was far from meeting the needs of a growing family, but had some elegant features that we wanted to retain or recreate if possible. The stair and moldings throughout are recreations of the original in style, but manifest in a slightly more modern way, echoing the modern / traditional nature of the exterior. Cased openings on the ground floor are aligned with the main front window and rear sliding door, creating a strong north-south axis and framed views within and through the space. Built-in cabinetry, shelving, desks, kitchen table, and the wood cube seats in the back yard are all built of wood milled from a tree that needed to be removed to create the rear addition.
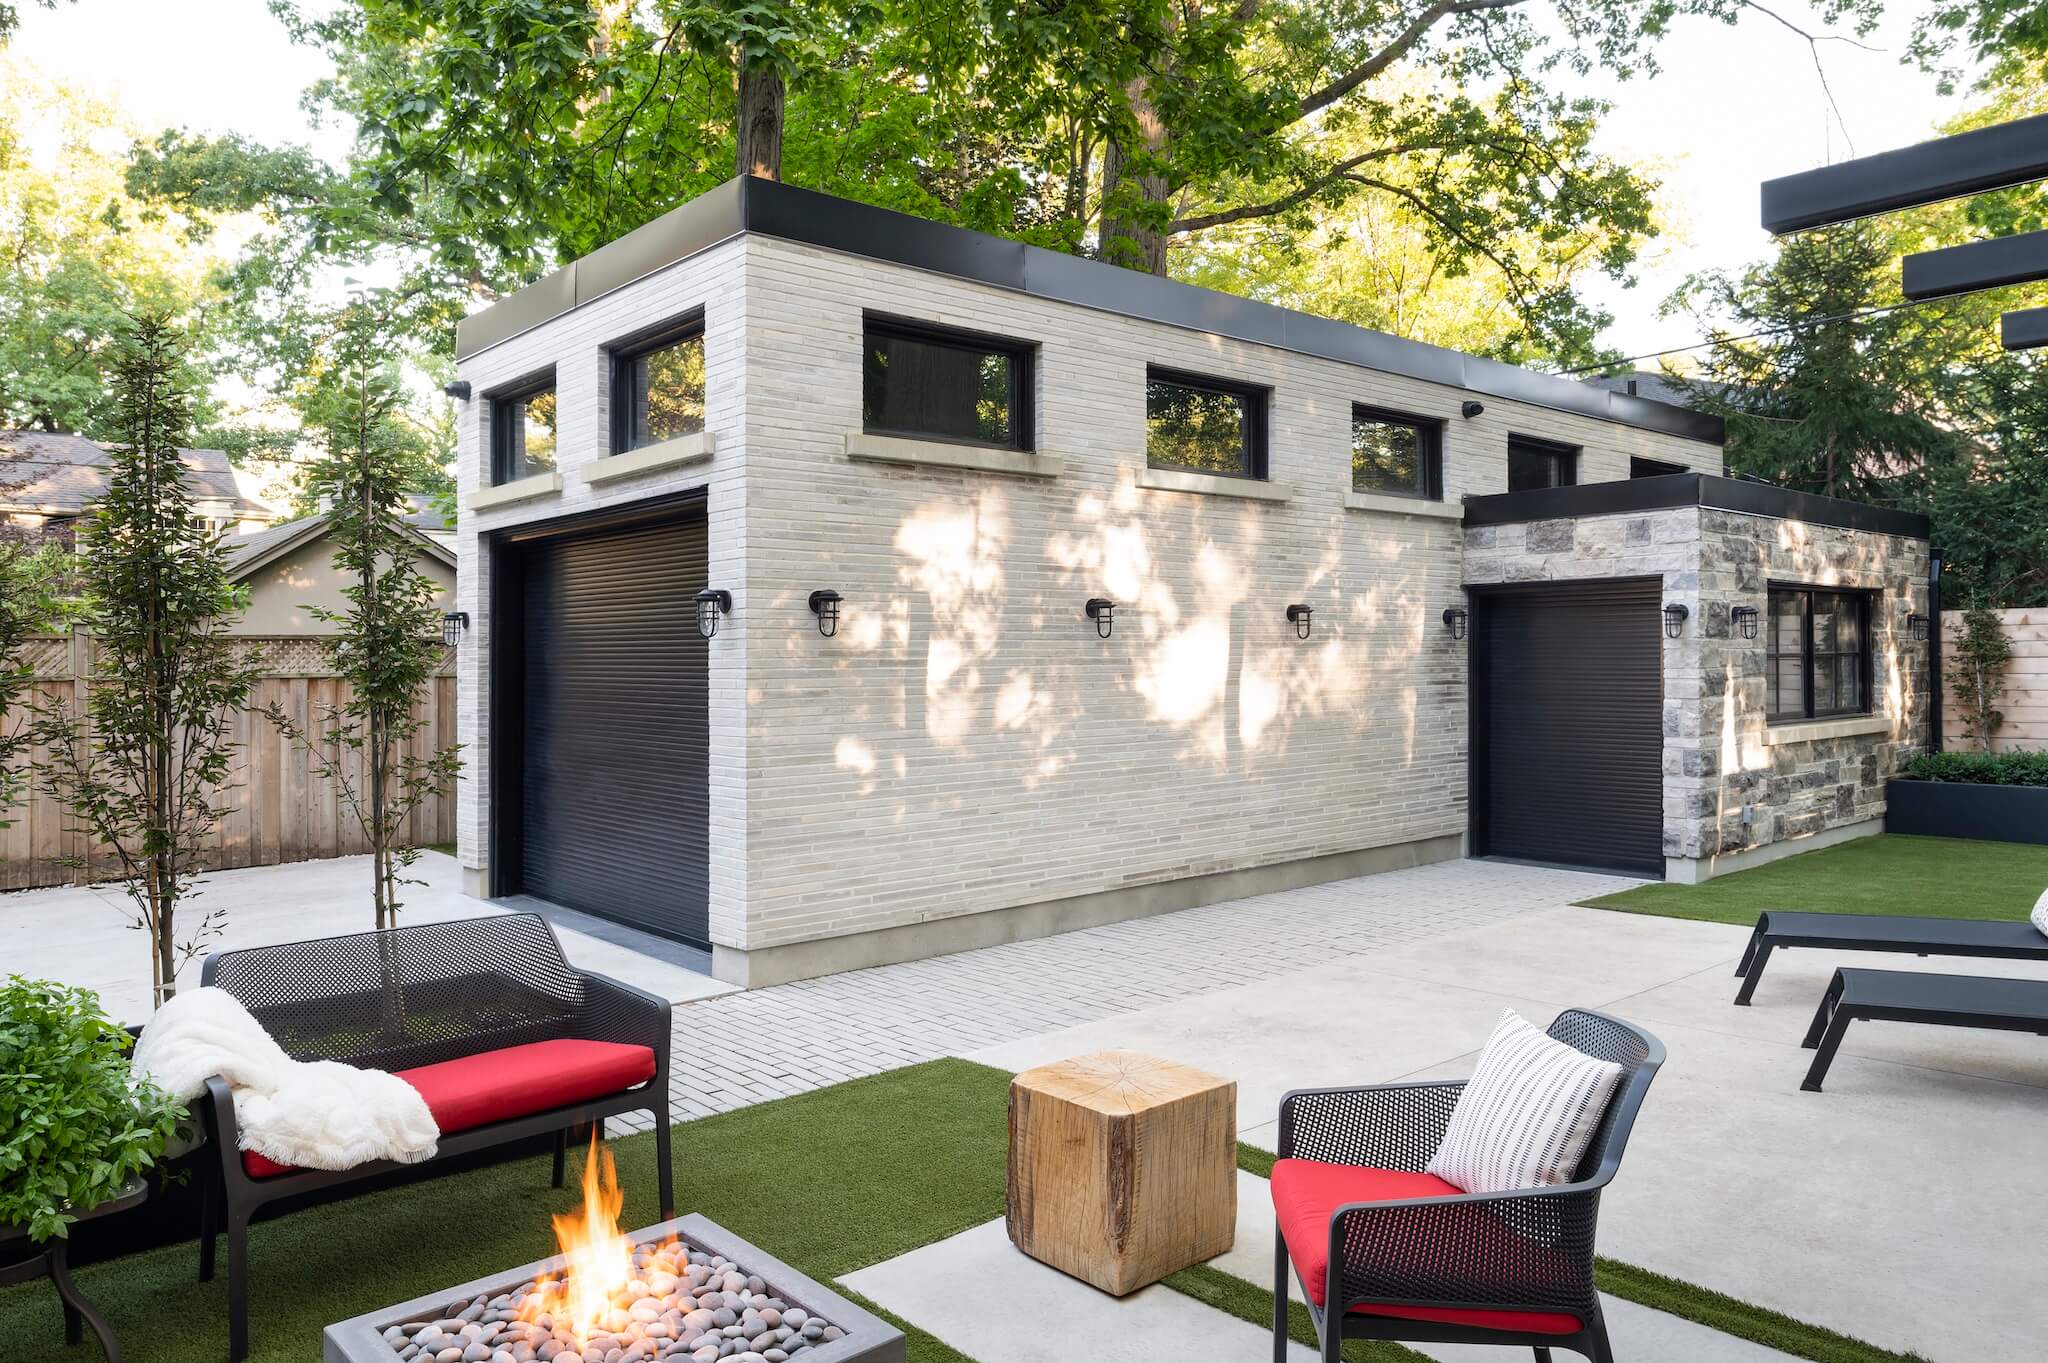
Finally, the existing detached garage was expanded to accommodate 2 cars deep, and raised to permit lifts to accommodate 2 cars high. A single storey motorcycle bay at the back rounds out the programme for the garage, and also creates definition for the rear yard.
This project exemplifies what can happen when two seemingly conflicting ideas are instead seen as complimentary.
Awards
OHBA Best Renovation over $500K 2022
BILD Best Exterior Renovation 2022
Image Gallery