
Transitional Open Concept
This is another example of a transformation done in two phases, even though that wasn’t the original intent. The house was originally a 2 storey semi. Before I was involved, someone had expanded the back vestibule off the kitchen to be full-width, but it was still separated from the kitchen and its depth made it all but useless. Phase 1 would eliminate this separation, allowing the kitchen to inherit the new space, as well as to remove the rest of the interior partitions at the ground floor. A typical example of a narrow plan, opened in a way that retains the necessary definition, just without all the walls that make a small space seem smaller.
Several years later, the client came back with a desire to create more living space. They wanted to create a new 3rd floor adult retreat that would act as a living space, a work-from-home space, and an additional bedroom when needed, complete with full bath and closet space. There was even a chance to add more storage in the existing attic since it would now be easily accessible. The 2nd floor didn’t need any new space. The only change here was to remove a linen closet in order to add the new stair to the 3rd floor.
Concurrently, we would also underpin the basement and greatly improve the space. There would be a new home office space at the back which could be closed off via pocket doors when necessary, but otherwise left open to let the space feel bigger. The office benefits from a new window, made possible by utilizing a frequently used trick to harness existing grandfathered glass area that is otherwise too close to a property line to allow for a window to exist. The middle section would be the new recreation room with a spot for an upright piano under the new stair. The mechanical room would remain at the front, but compacted to allow for a powder room and laundry. The bathroom would be a 2-piece, but we planned ahead where a shower or bathtub could be added by stealing a bit of storage space from the mechanical room. Doors to these spaces would be off a small transitional hall rather than the recreation room in order to provide a little more privacy, as well as preserve wall space that could become bookshelves.

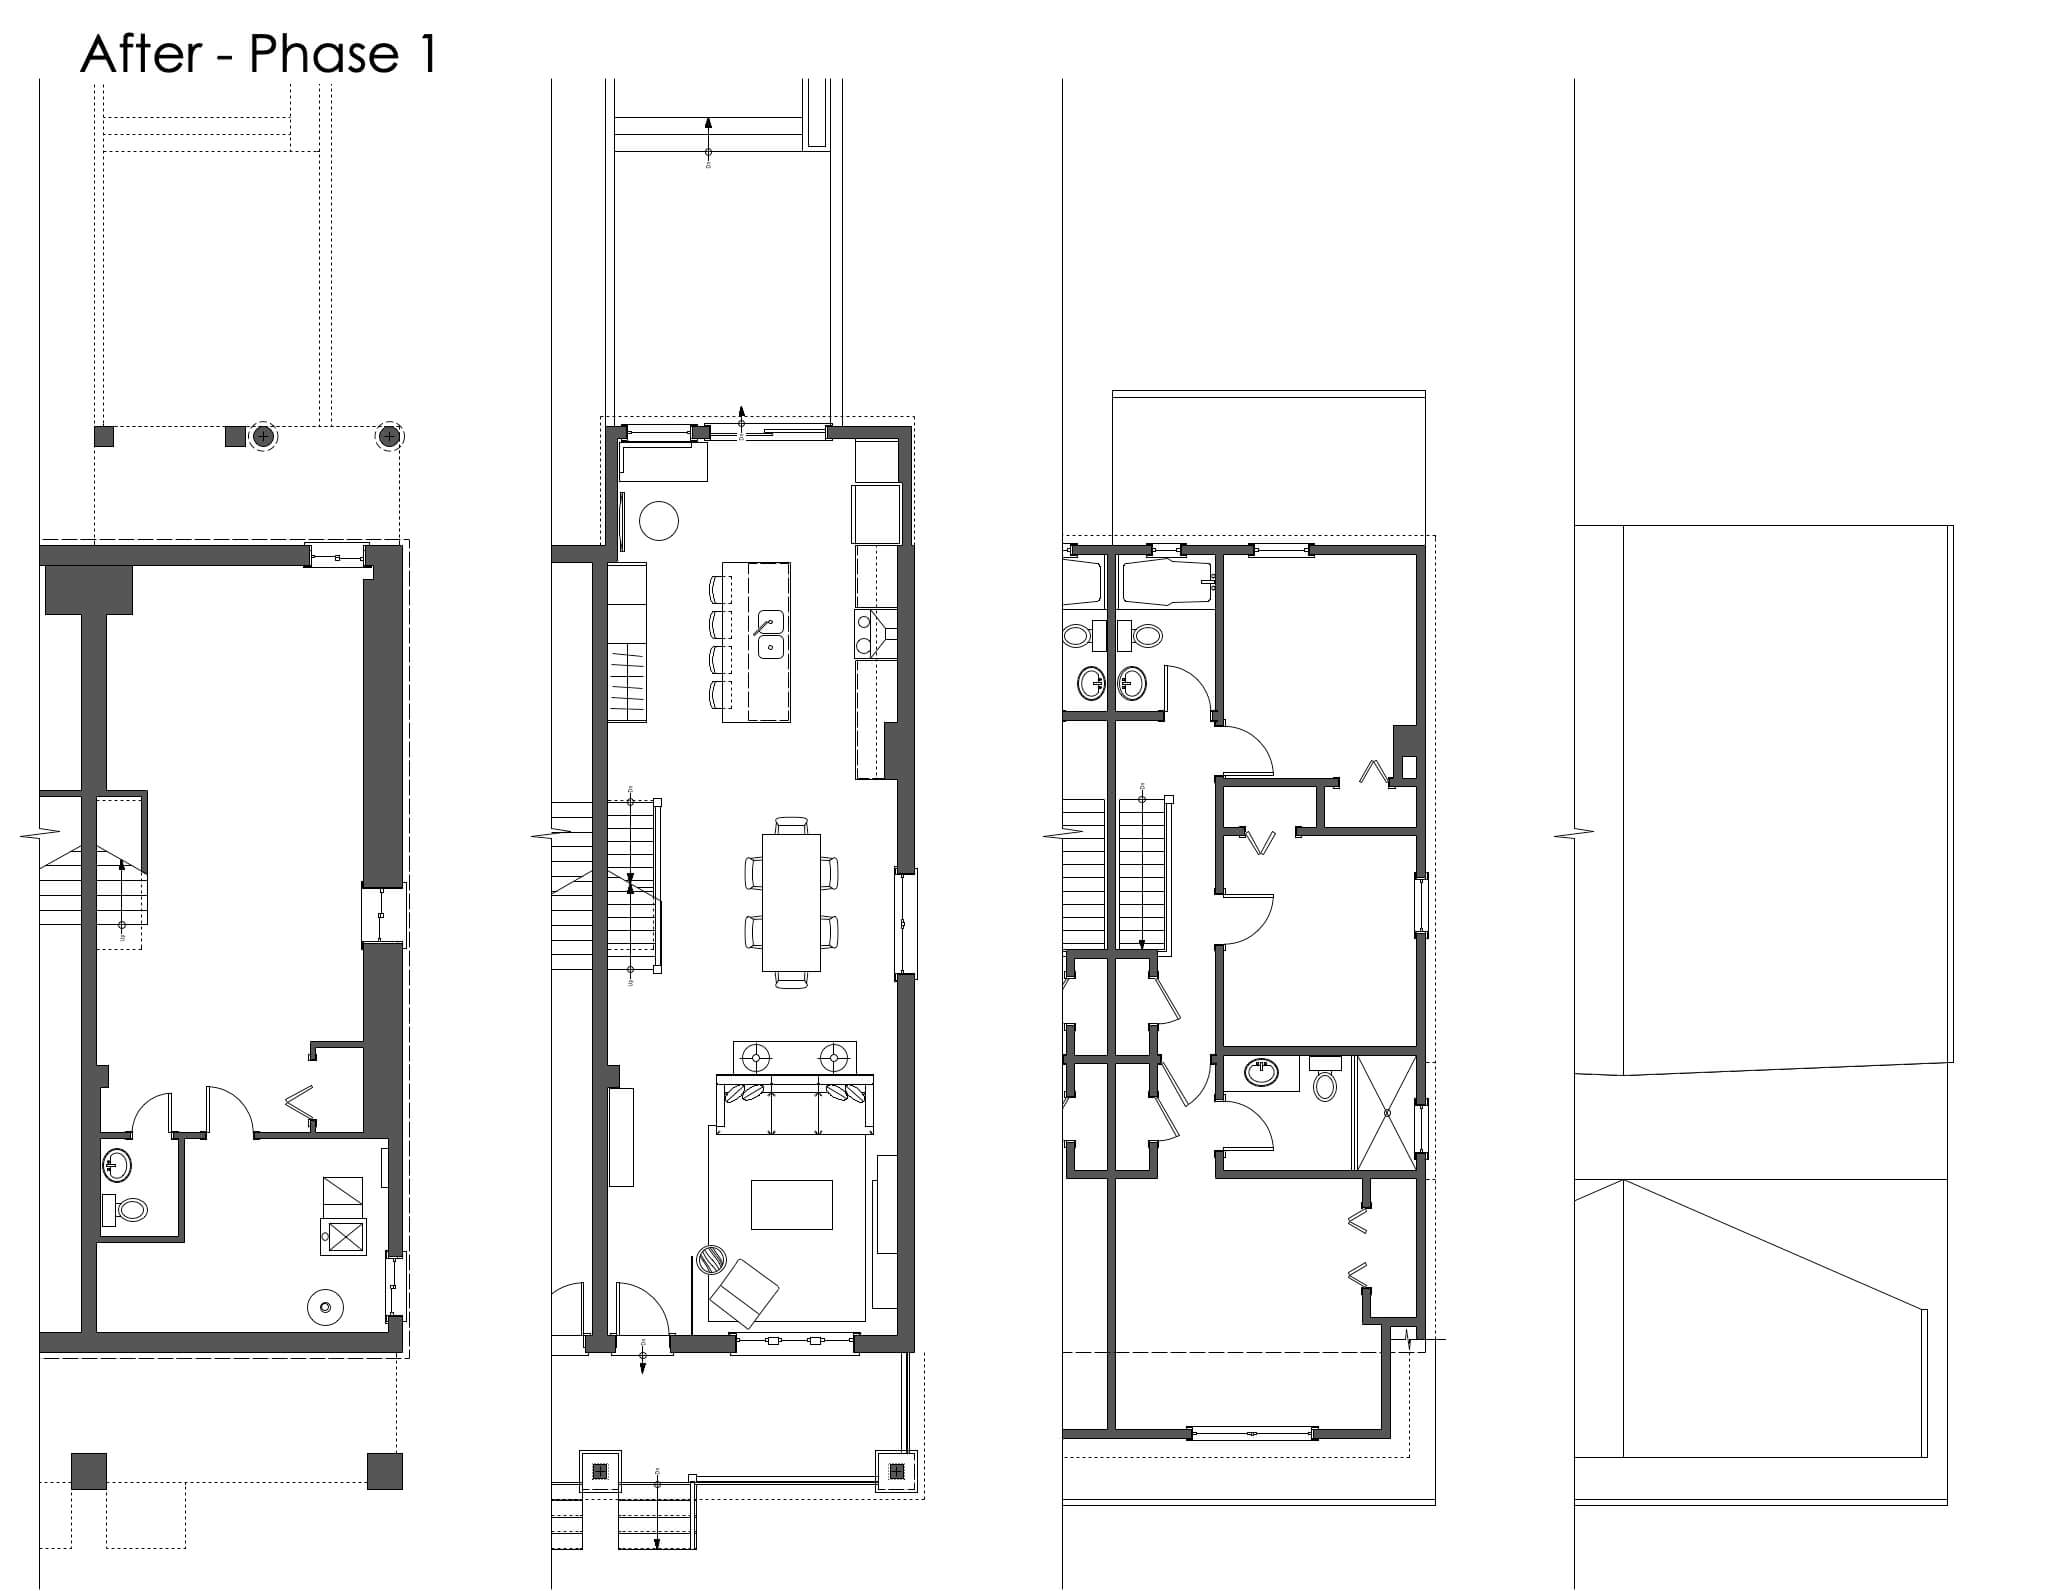
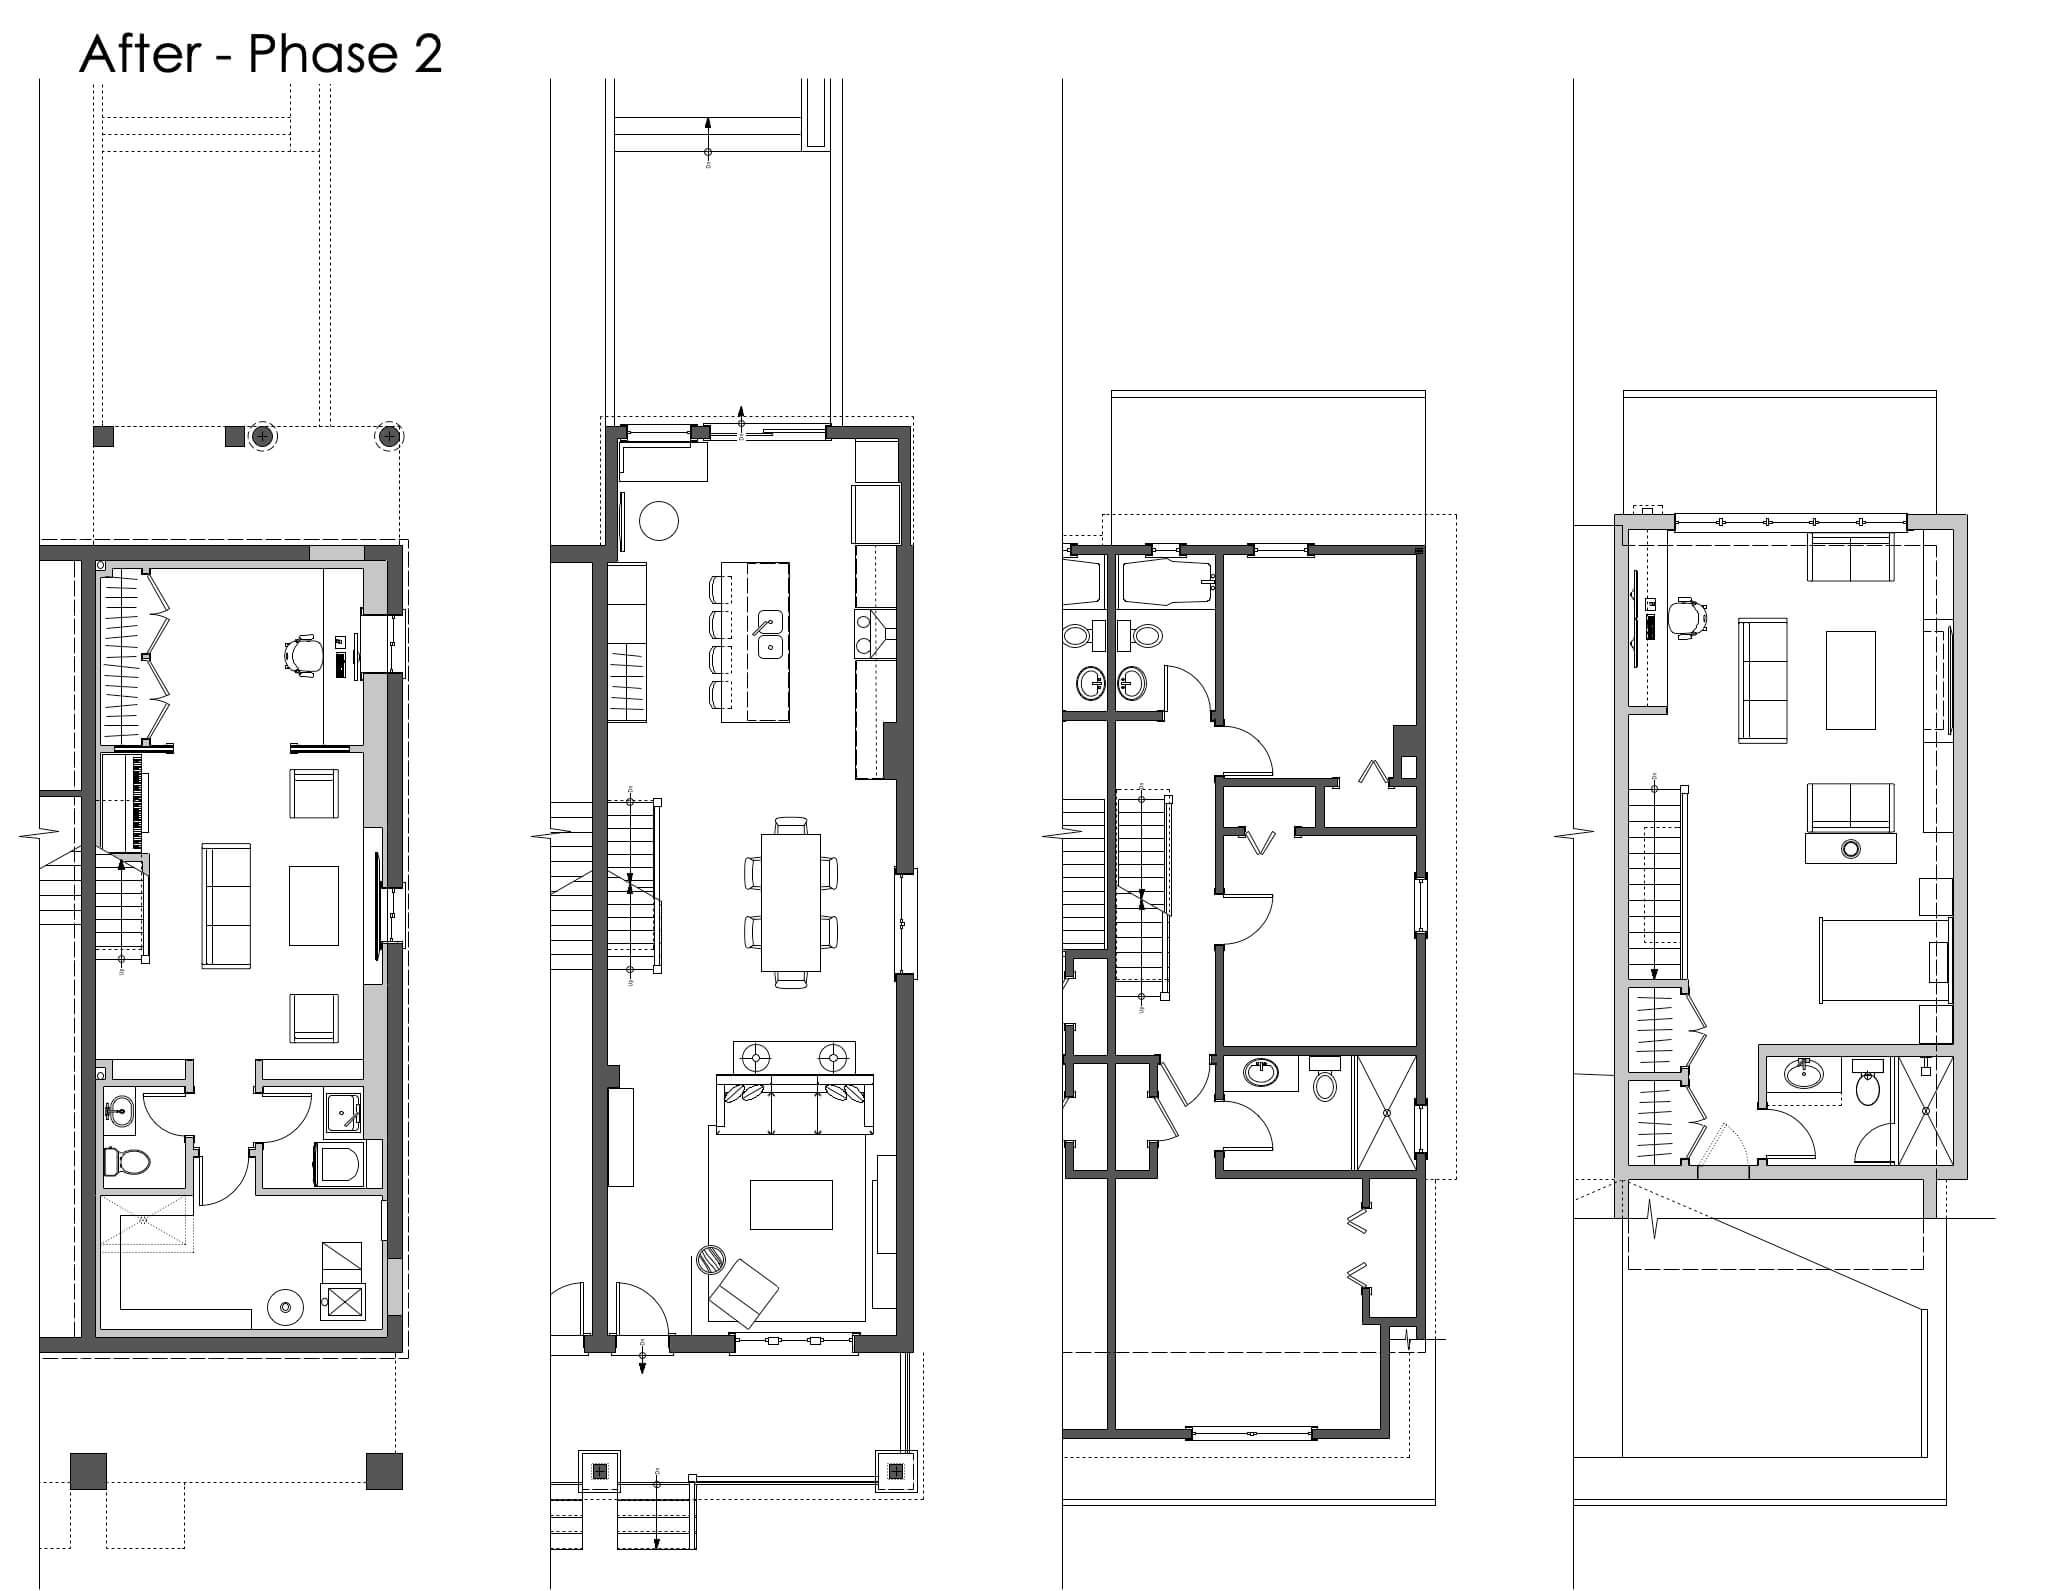
A common challenge with finishing a narrow basement space with forced-air heating like this is: ‘what to do with the ducts’. These old basements were never considered living spaces, so we didn’t bother giving them decent headroom, and ductwork was placed on the ceiling where it was convenient. When we underpin and finish the space, we often need to relocate ductwork. We need a trunk that feeds both ends of the house. The stair on the party wall prevents us from using this side, and the windows on the other side would be obstructed if the trunk goes here. The solution that I often use is to drop the trunk to the level of the new floor, and allow it to run under a ‘bench’ in the recreation room. The TV finds a natural home above this bench, and still sits below the existing window.
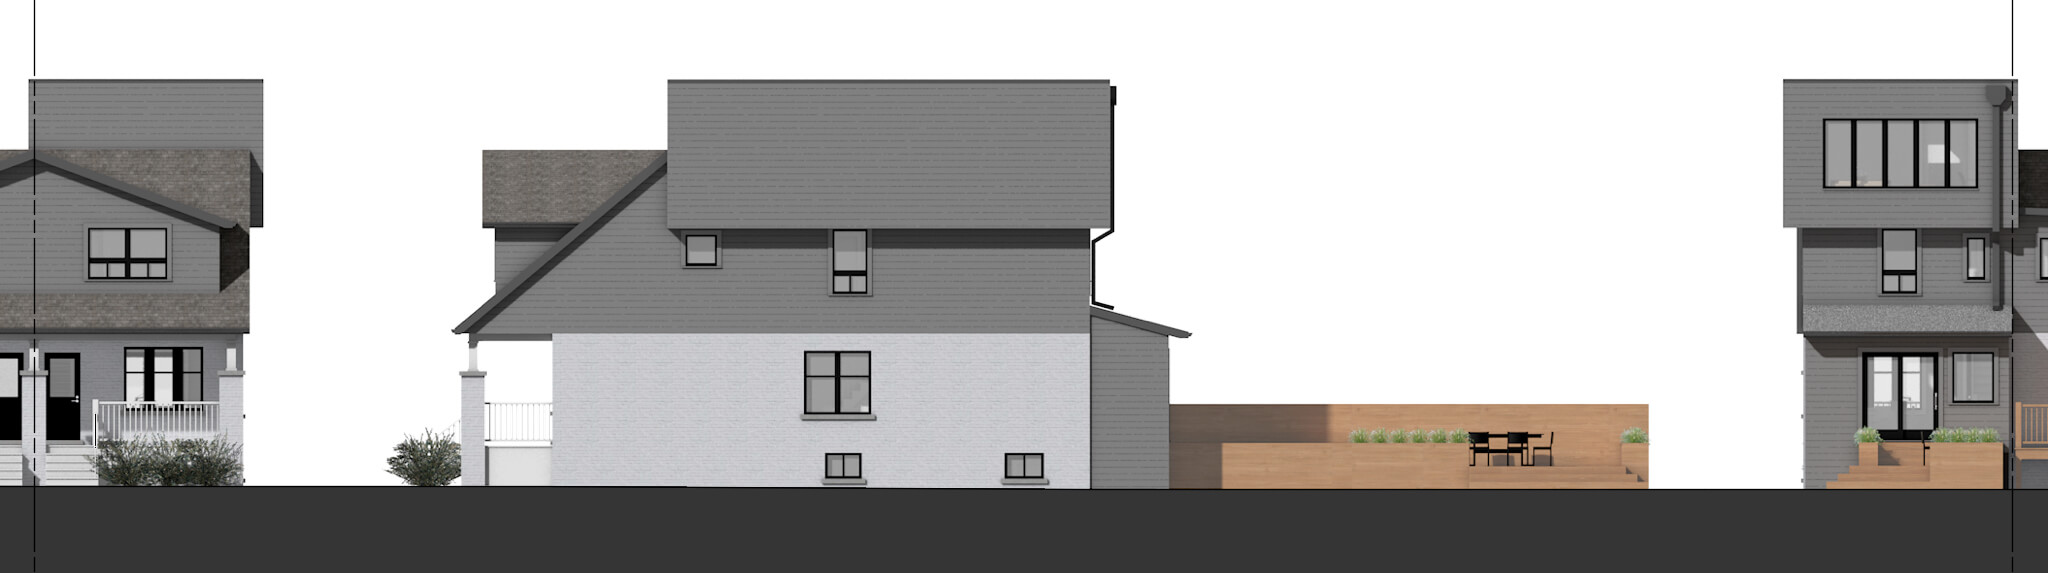
The aesthetic of the interior is Transitional. Finding a balance between the Traditional original but with a nod to a slightly more modern feel. The new 3rd floor volume was a deliberate shift, but doesn’t try to stand out. The nature of the volume would normally benefit from a change in material to express the changes in planes, but we chose a more muted approach to keep with the overall Transitional feel. The front elevation, when drawn as we normally do, as an orthographic projection (parallel lines remain parallel rather than converging at a vanishing point) makes this new volume look much more prominent. In real life, set back from the main roof ridge and viewed from street level, it looks much more modest. Combined with the choice of siding, it’s not trying to hide, but it doesn’t dominate the facade.
Material and fixture selections throughout support the transitional feel and unify the house.