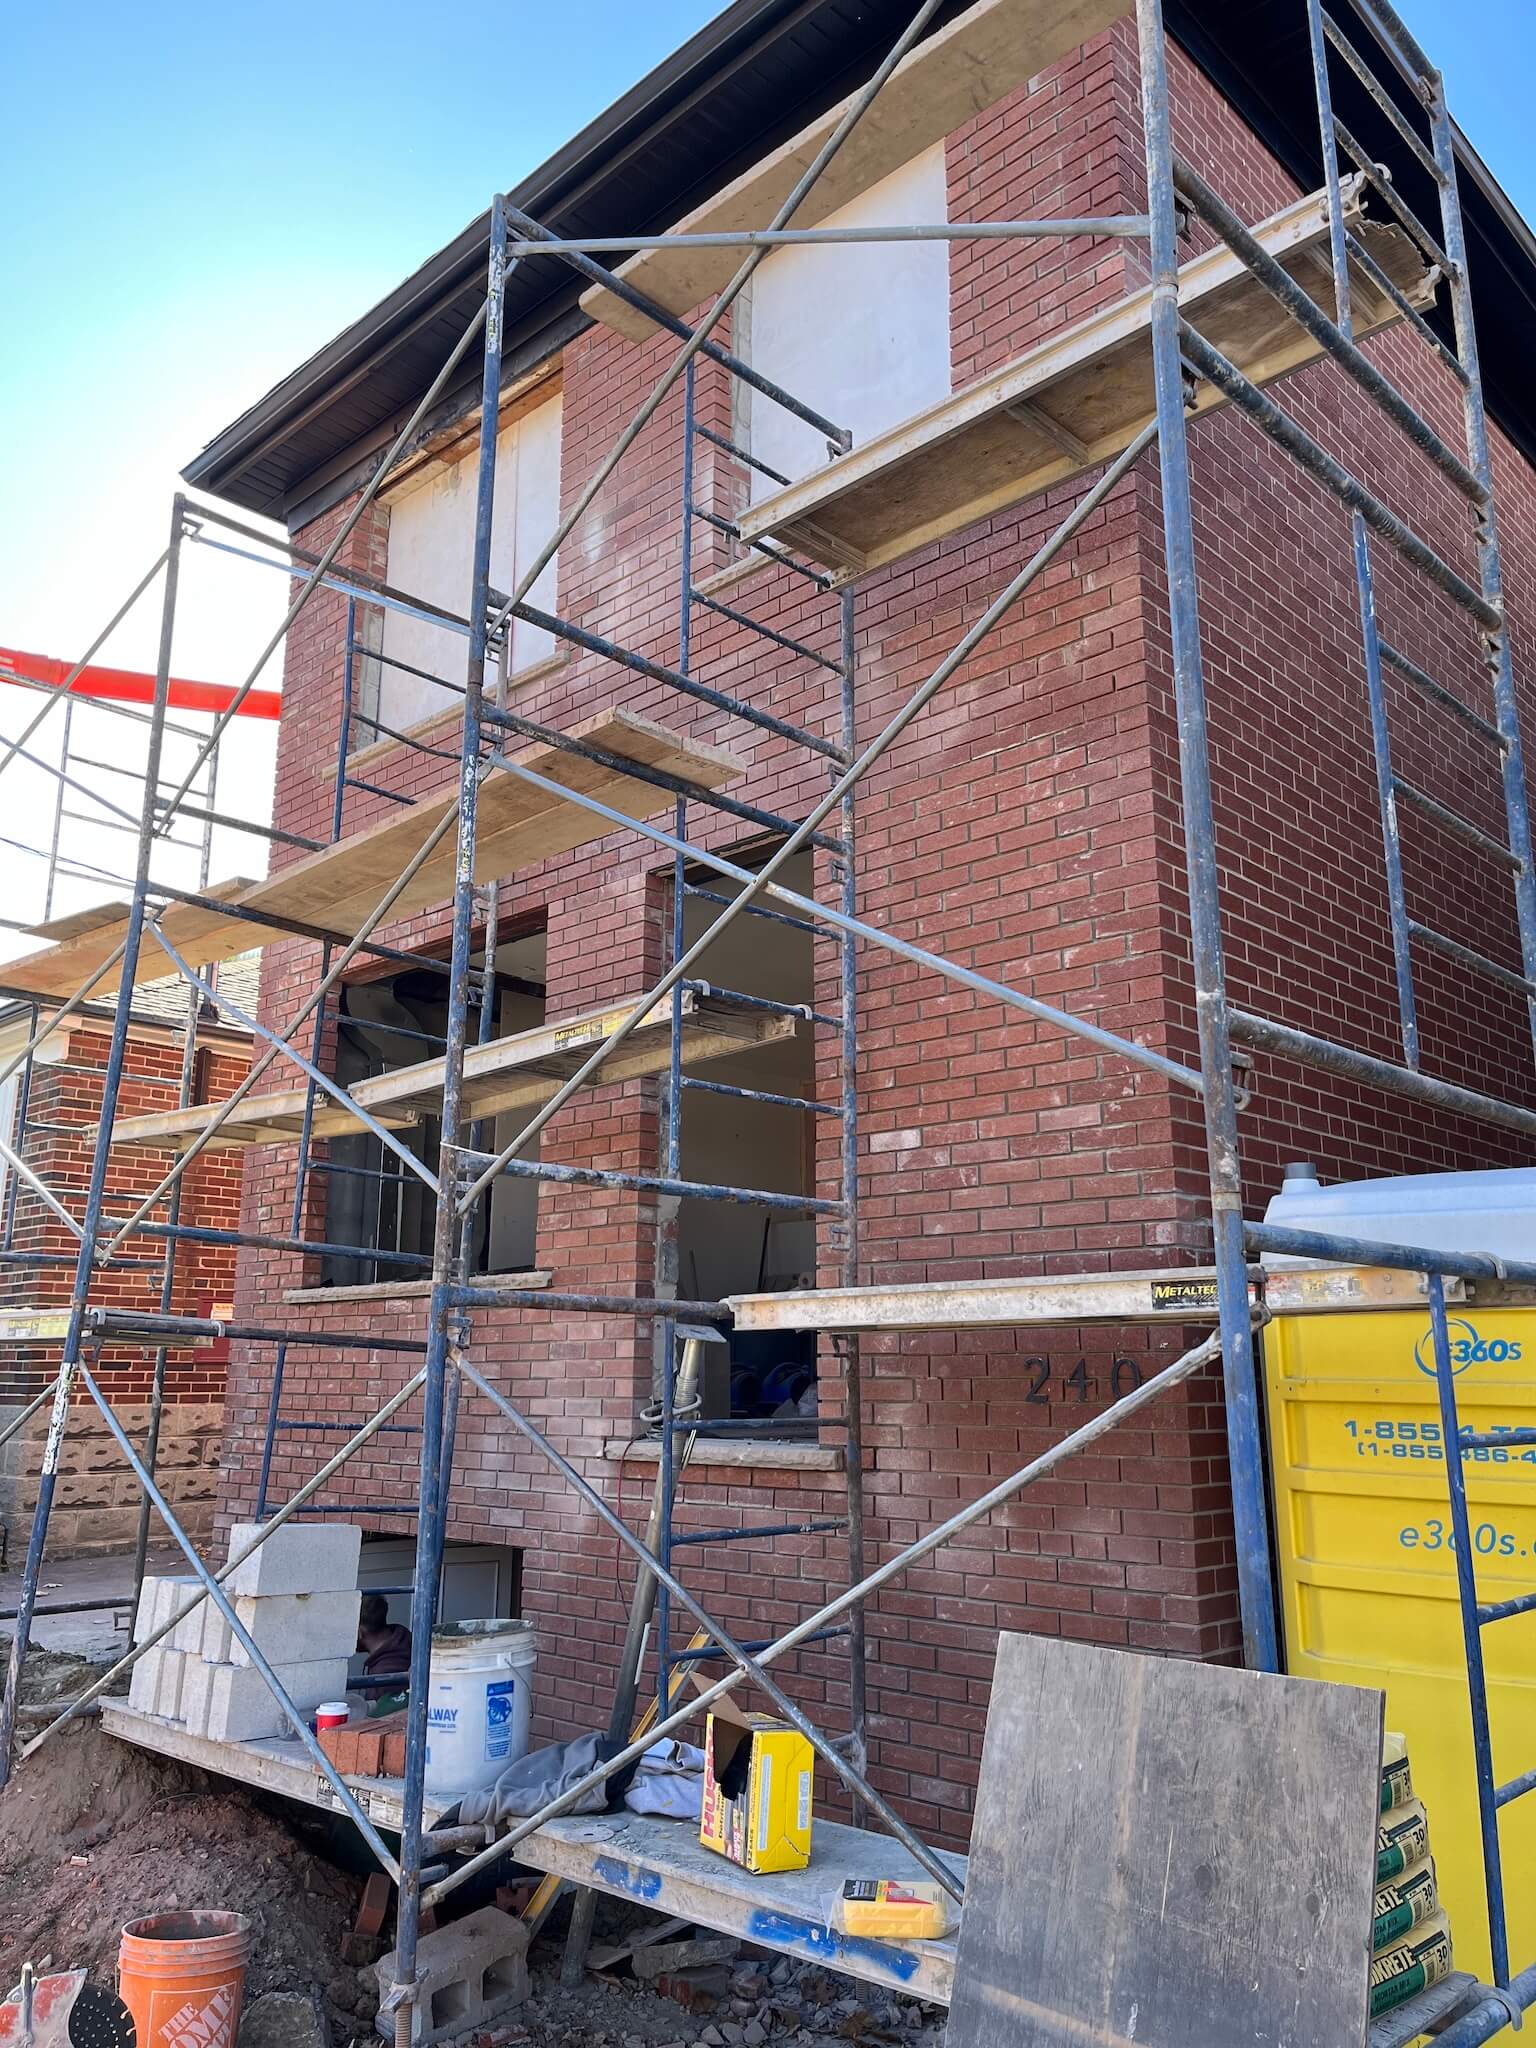
Transitional Transformation

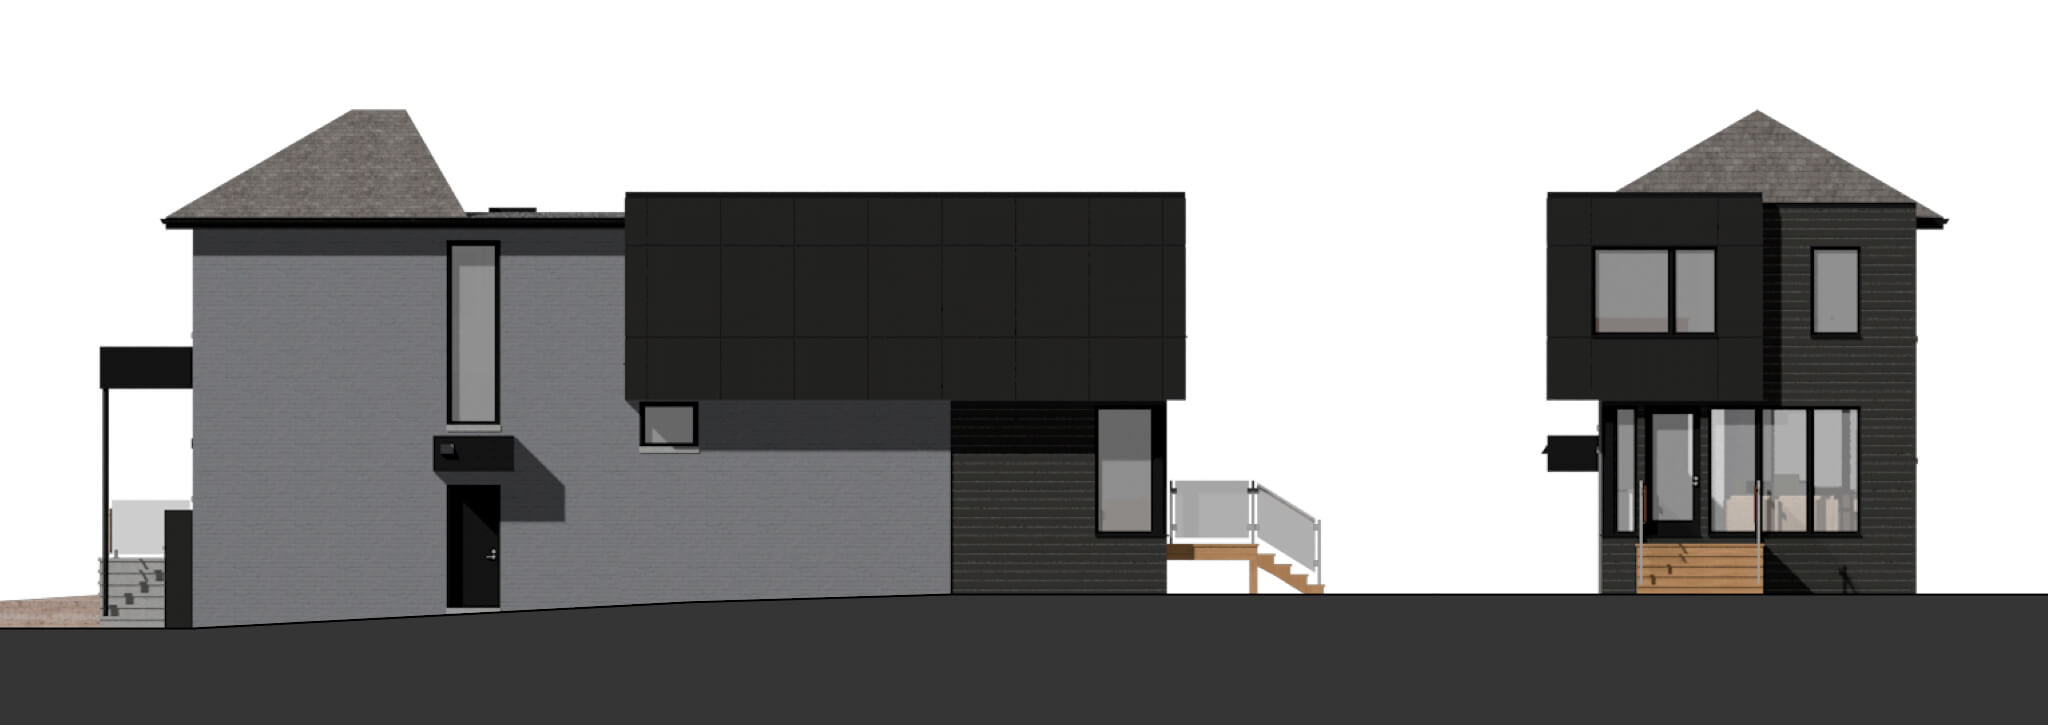
The original house was a mostly handsome mid century modern, but with some elements that were less than inspiring, and some that were functionally awkward. The client wanted to improve the overall look while adding living space and making the existing spaces work better with the new.
The one feature that we couldn’t change was the stairwell, enclosed on three sides with solid brick. A ‘U’ shaped stair that opened from the back, it served as a visual and circulatory obstruction, bisecting the house.
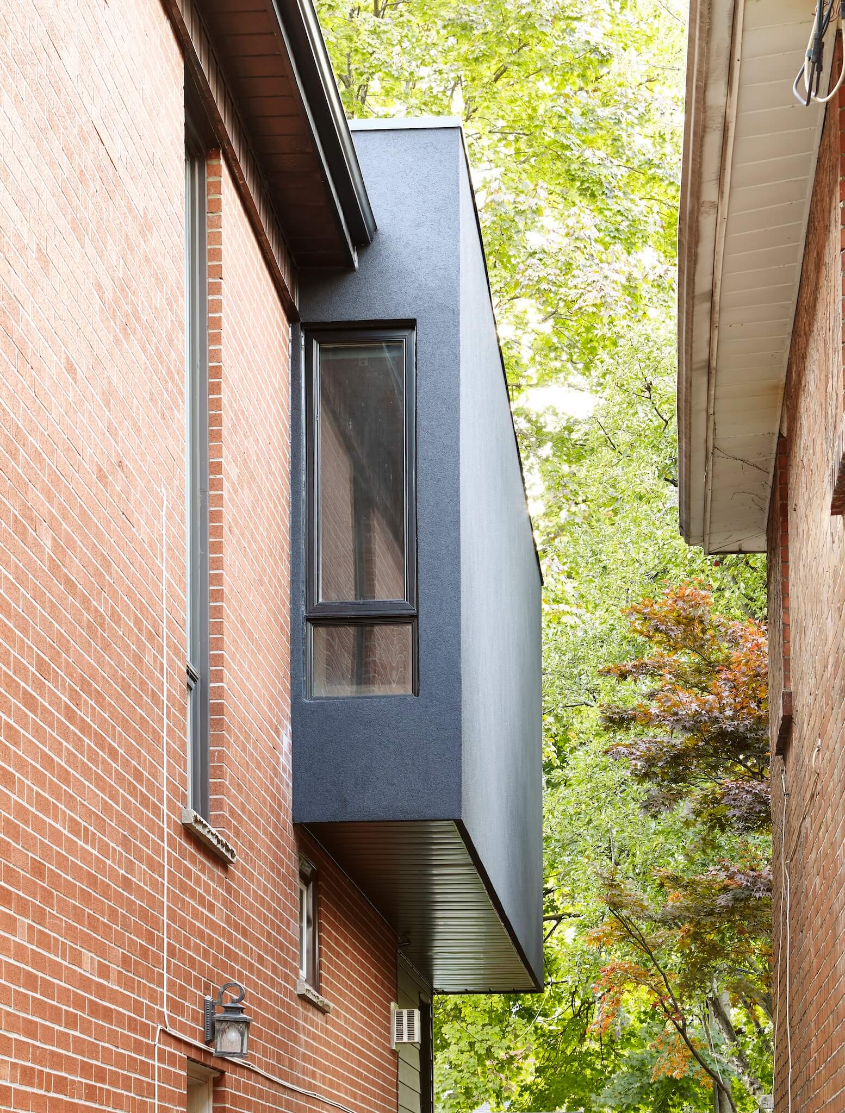
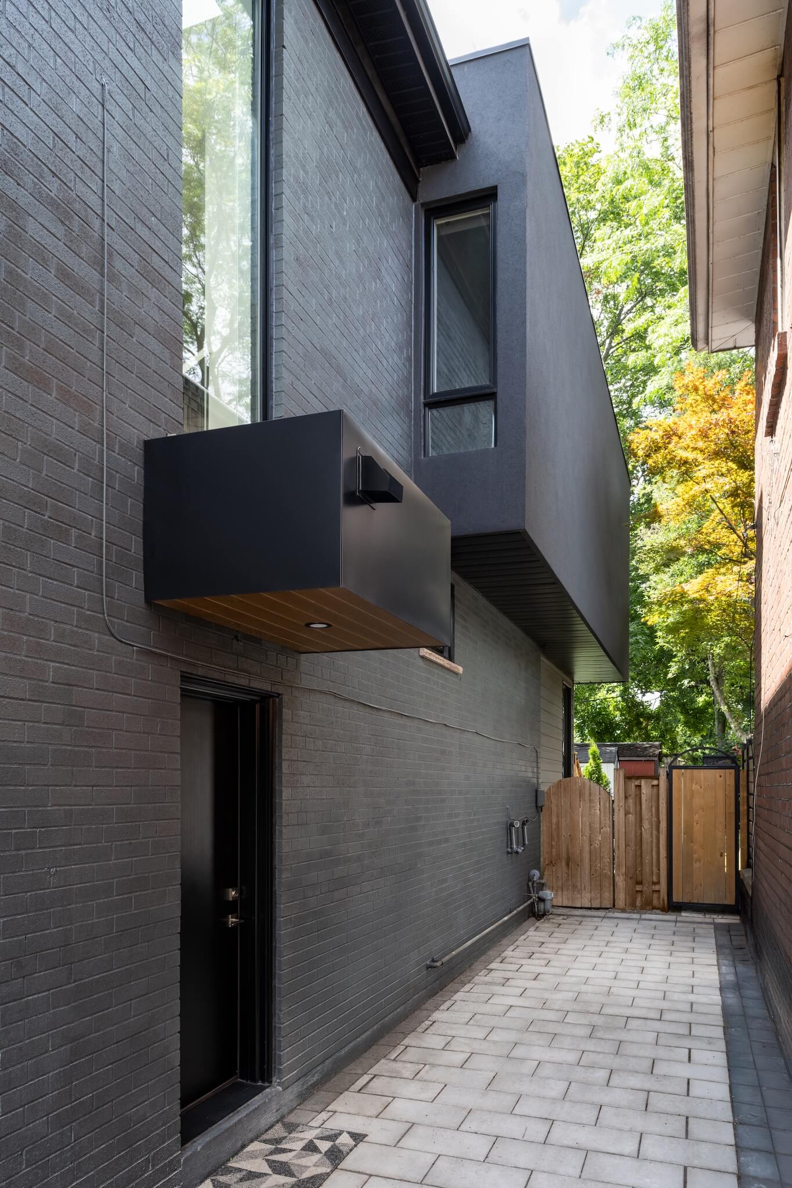
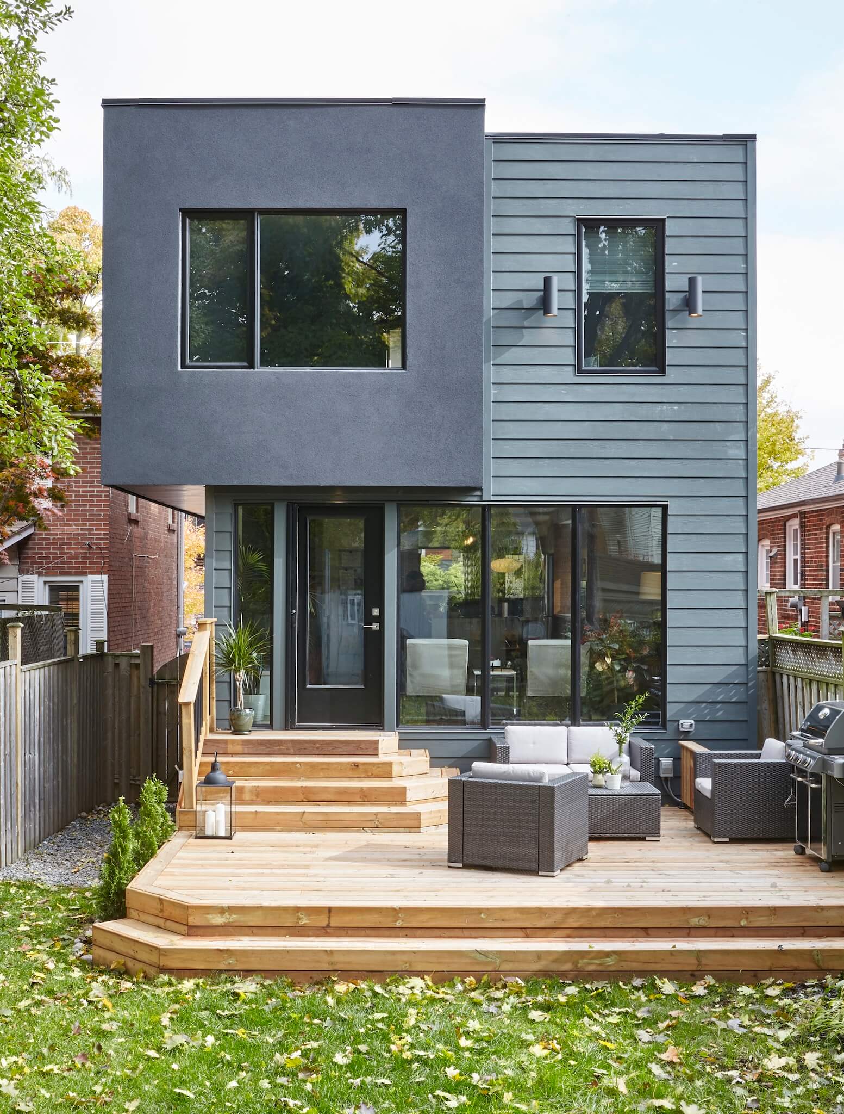
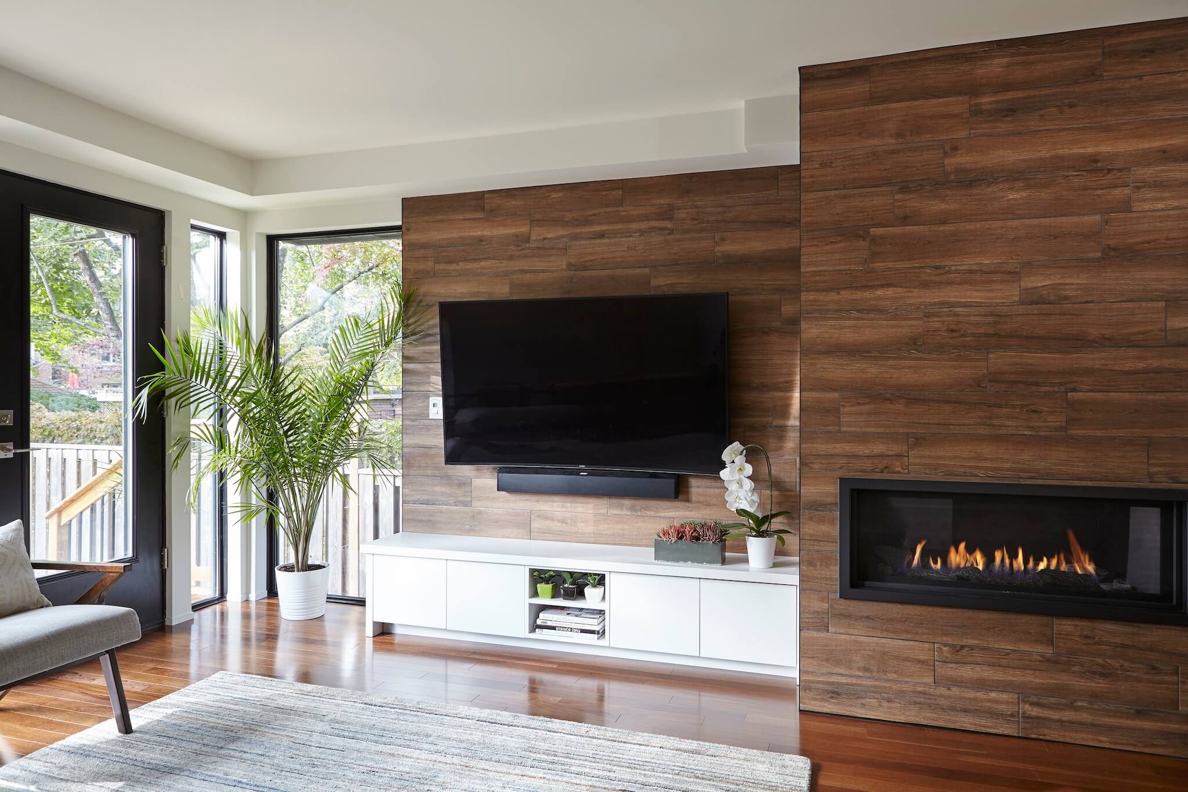
Phase 1 added space at the rear with a 2 way cantilever at the 2nd floor to give more area to the master suite and create new wall area facing the street in order to add a window to a new kid’s bedroom. The living space below features plenty of glass, including a corner window, brining in light and a sense of connection to the back yard.
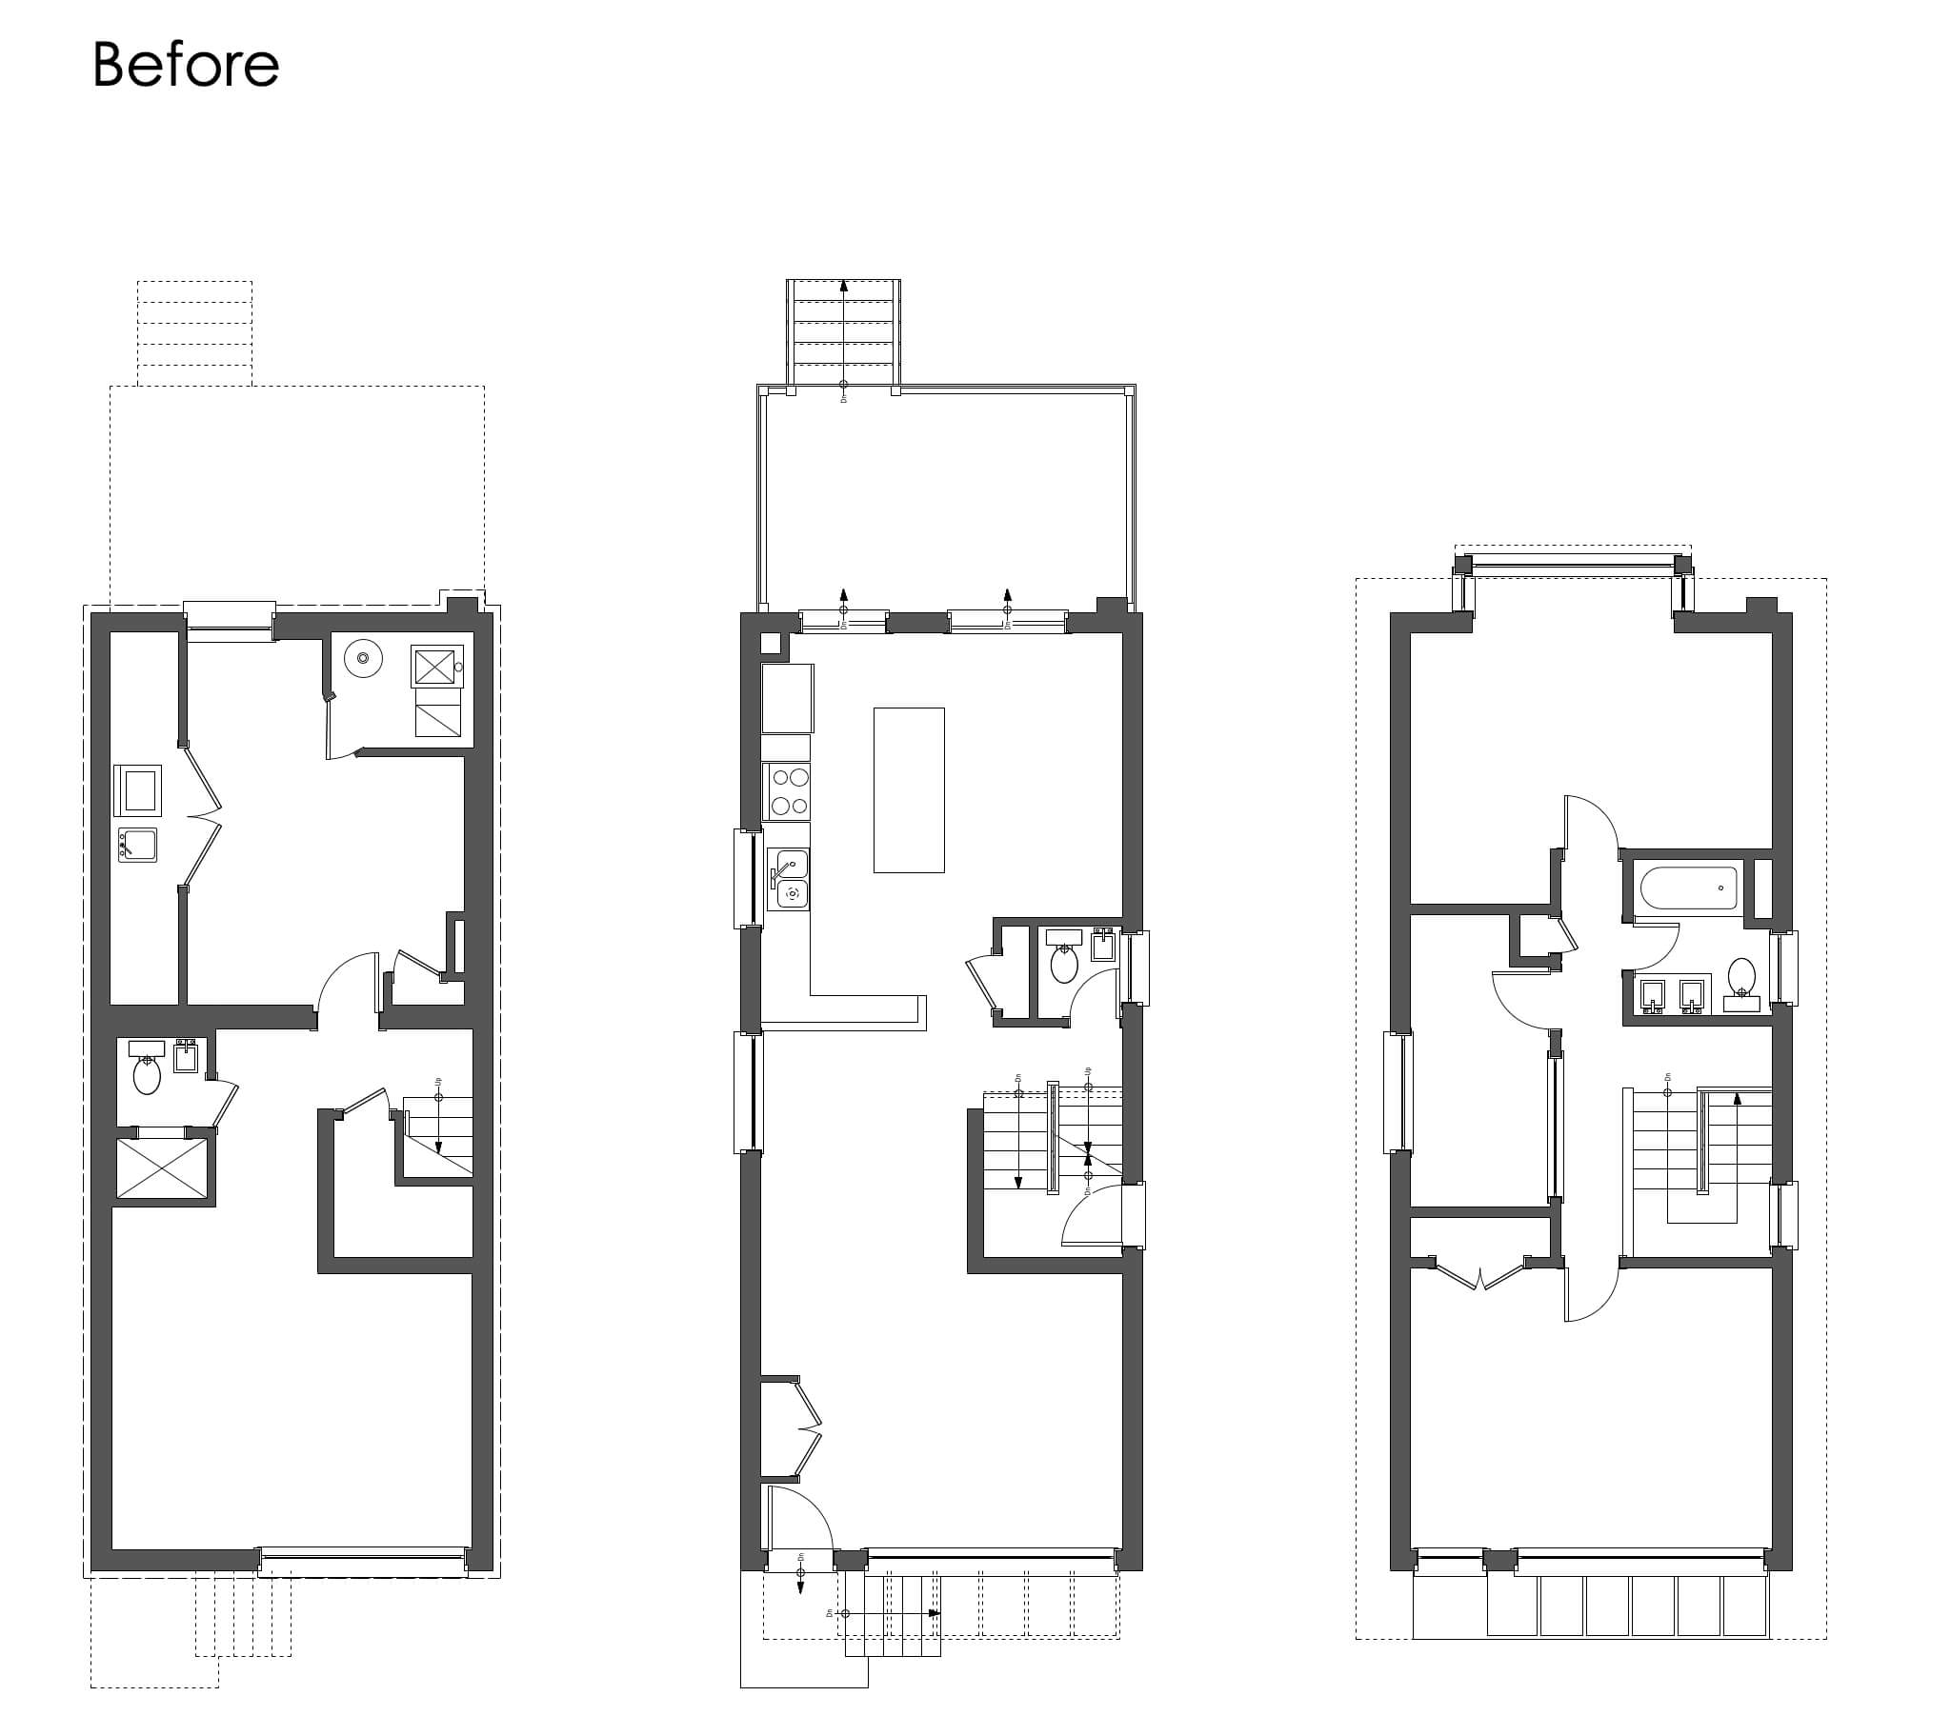
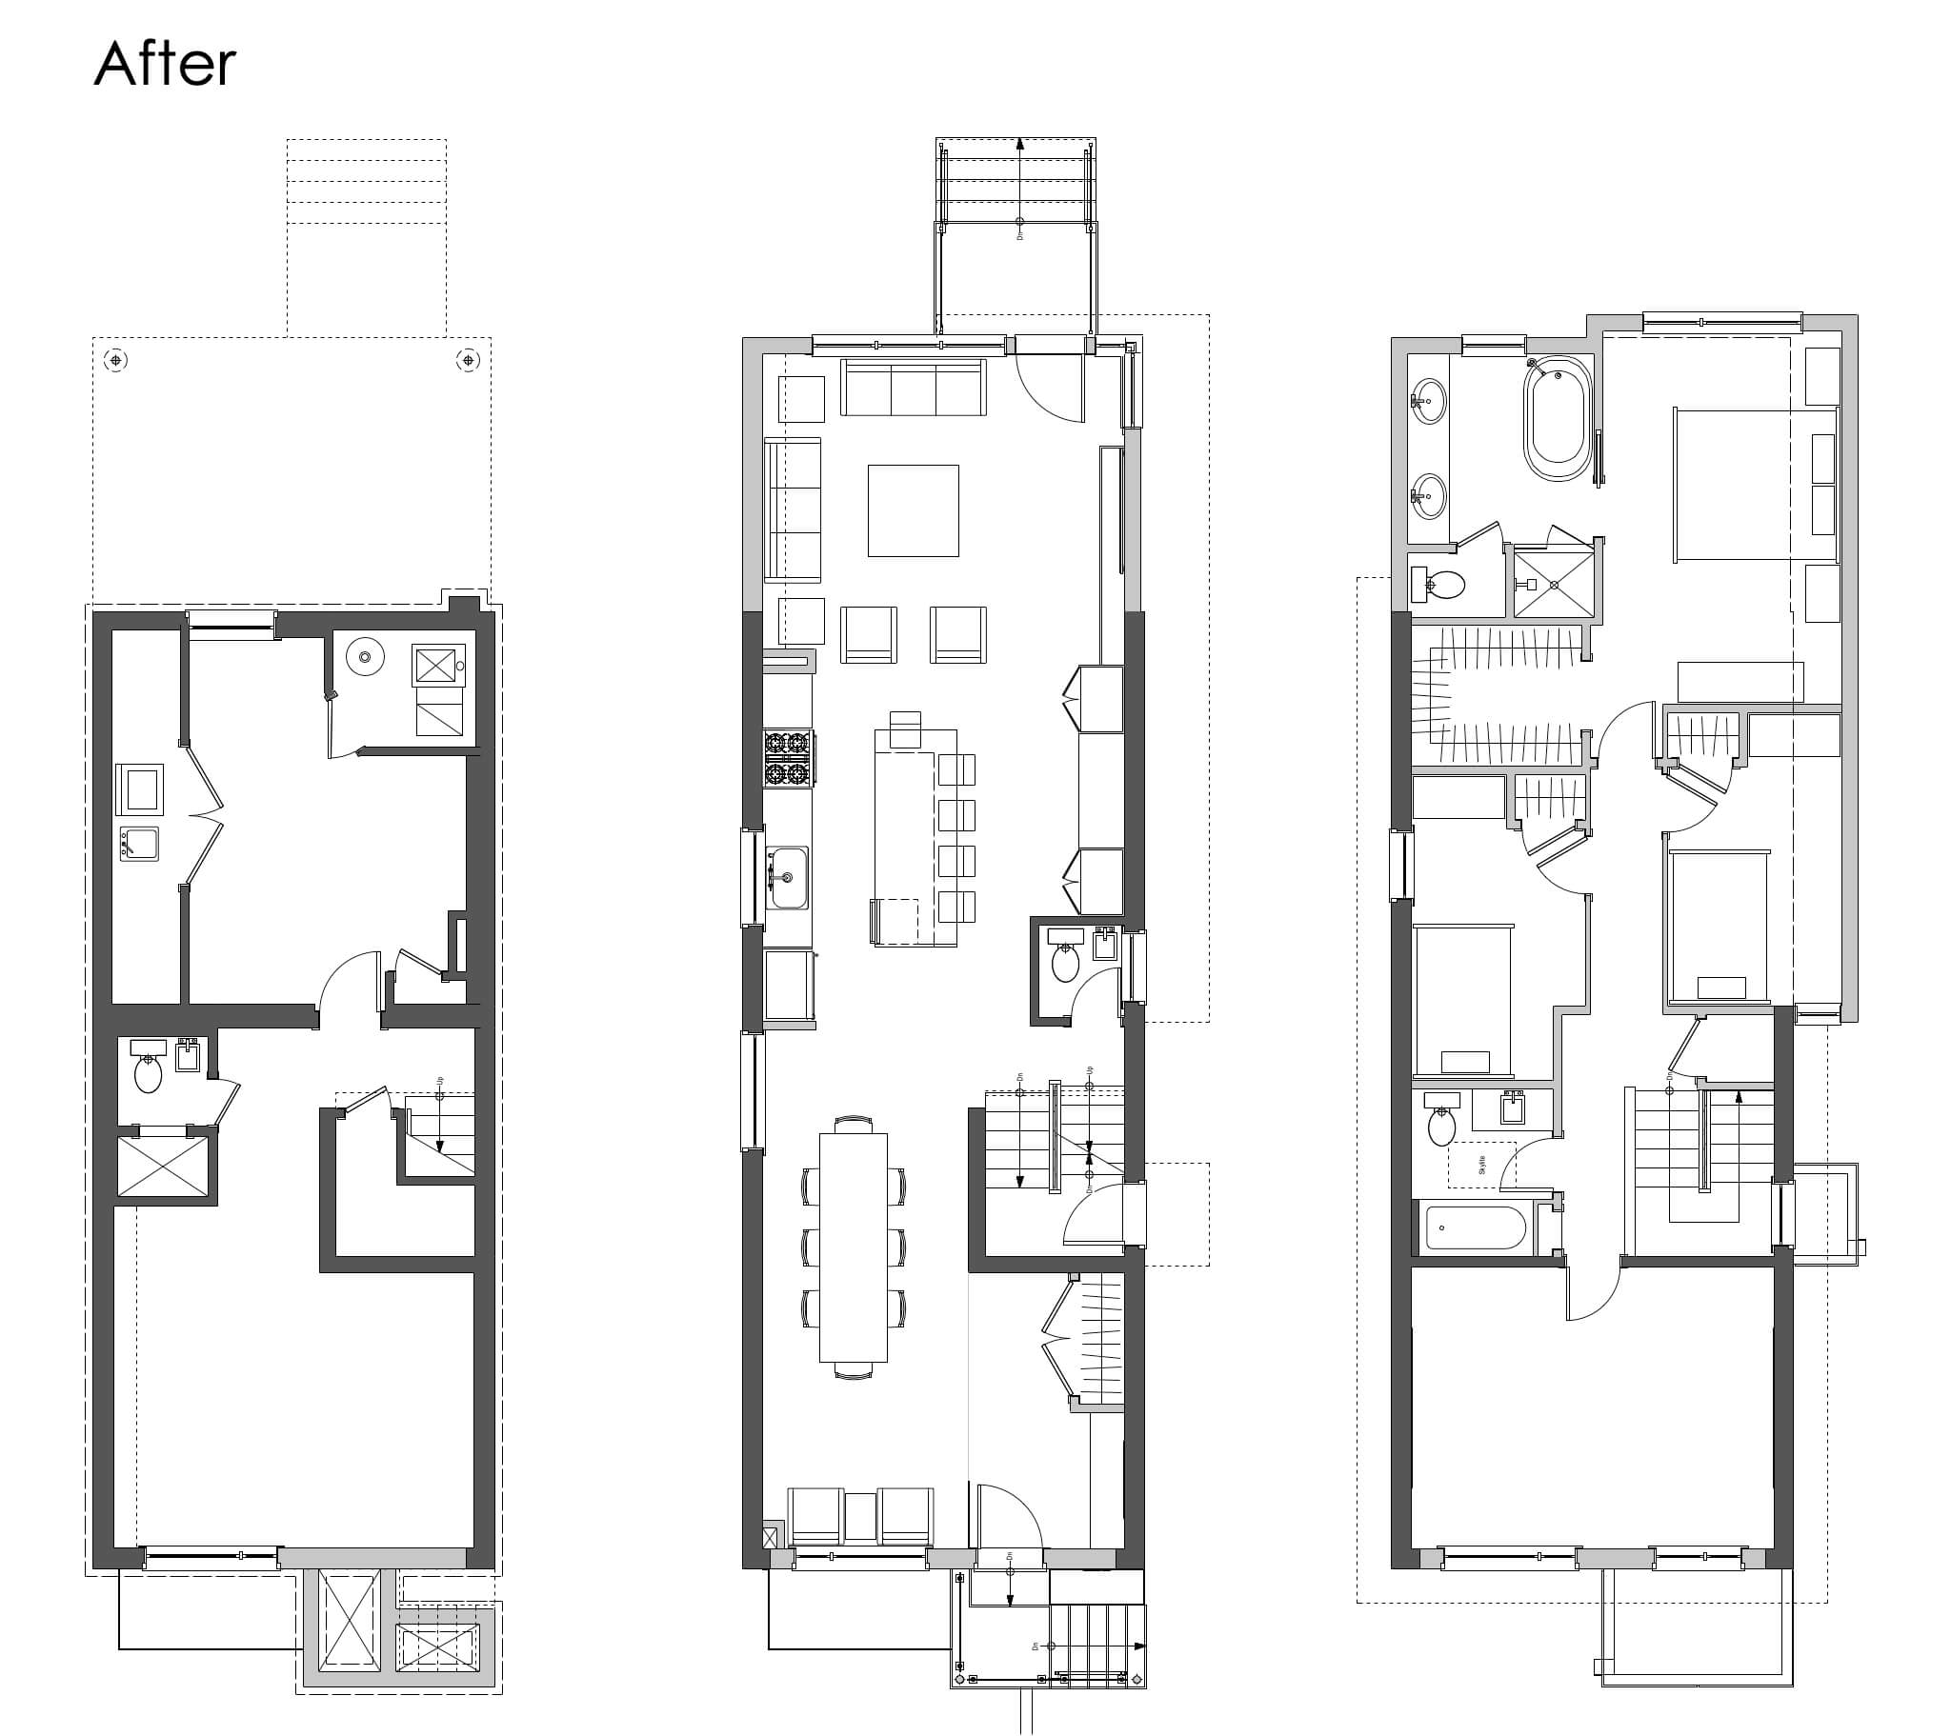
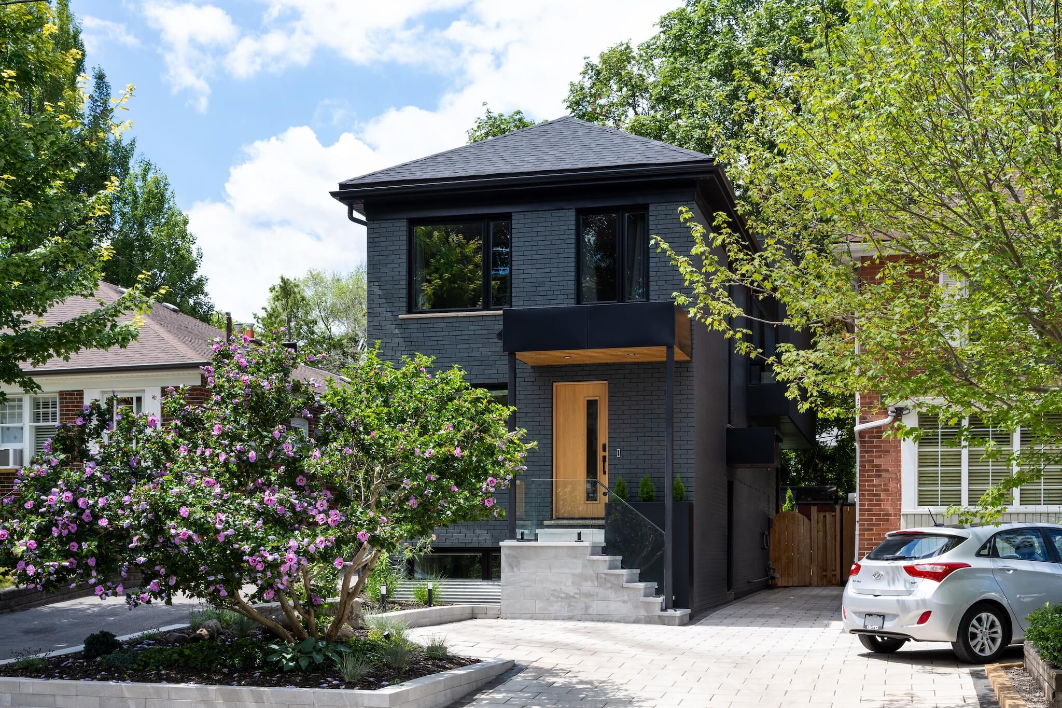
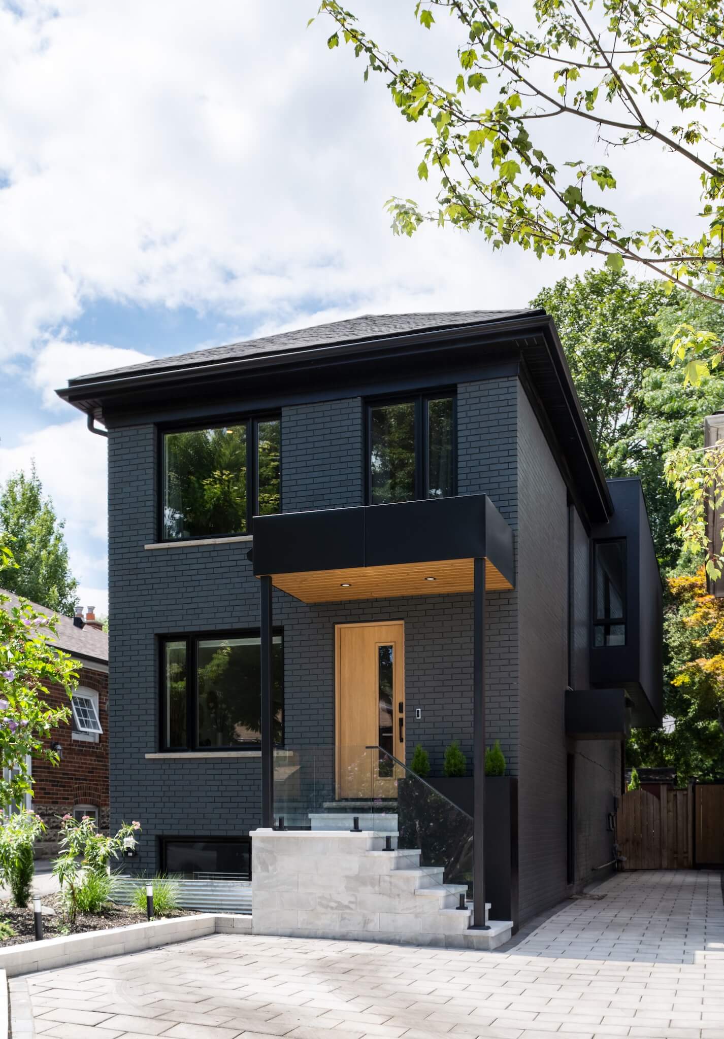
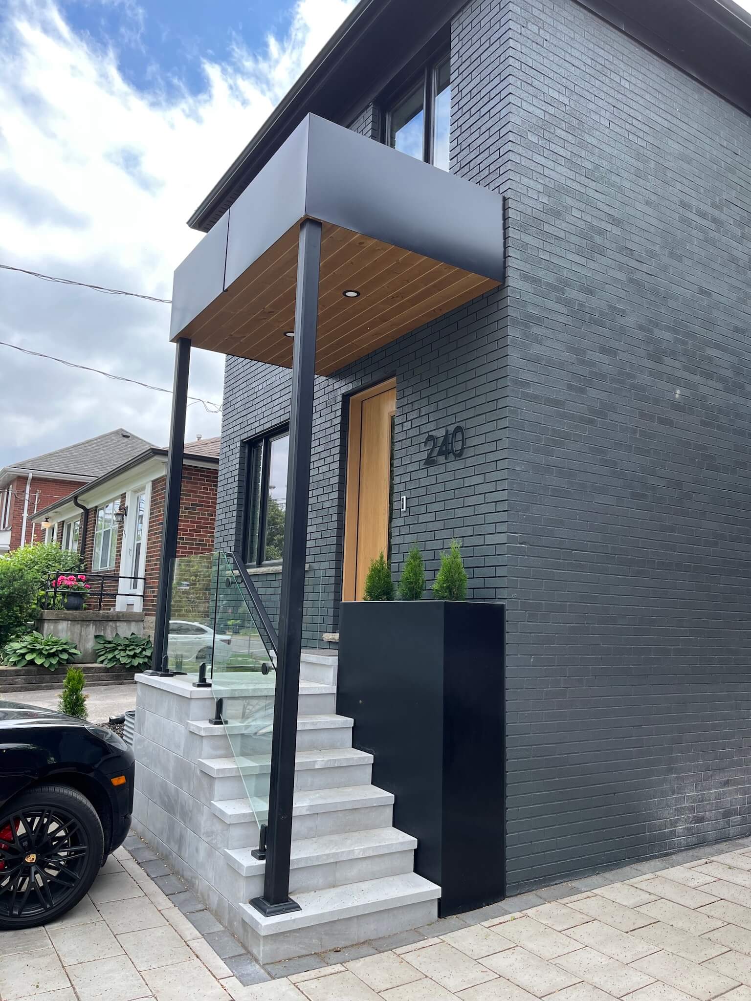
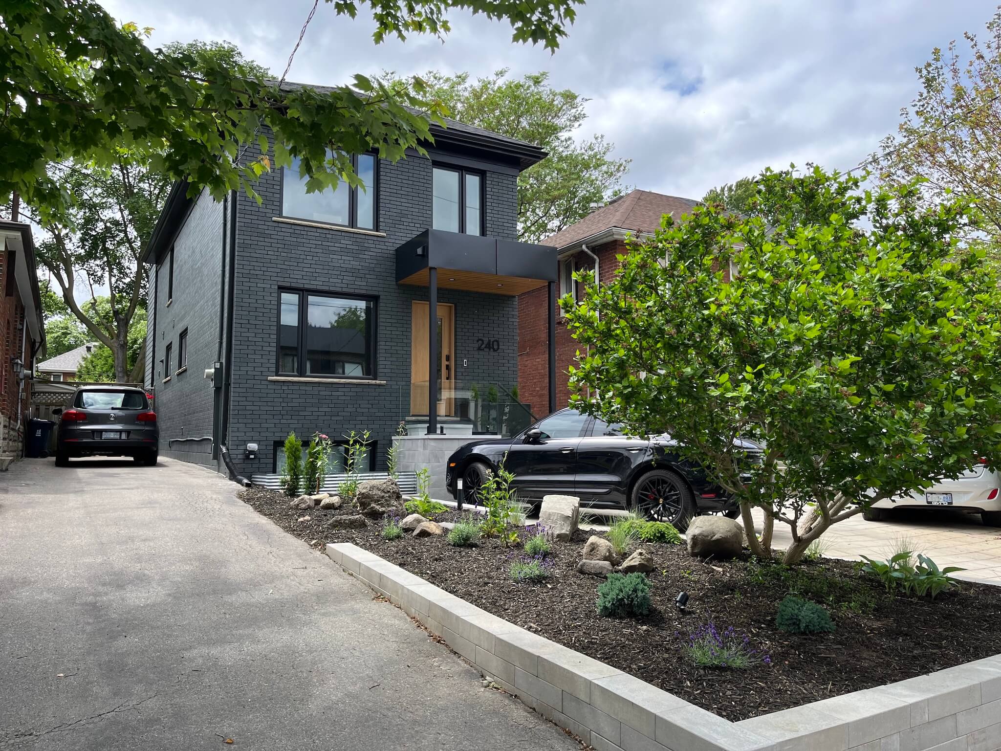
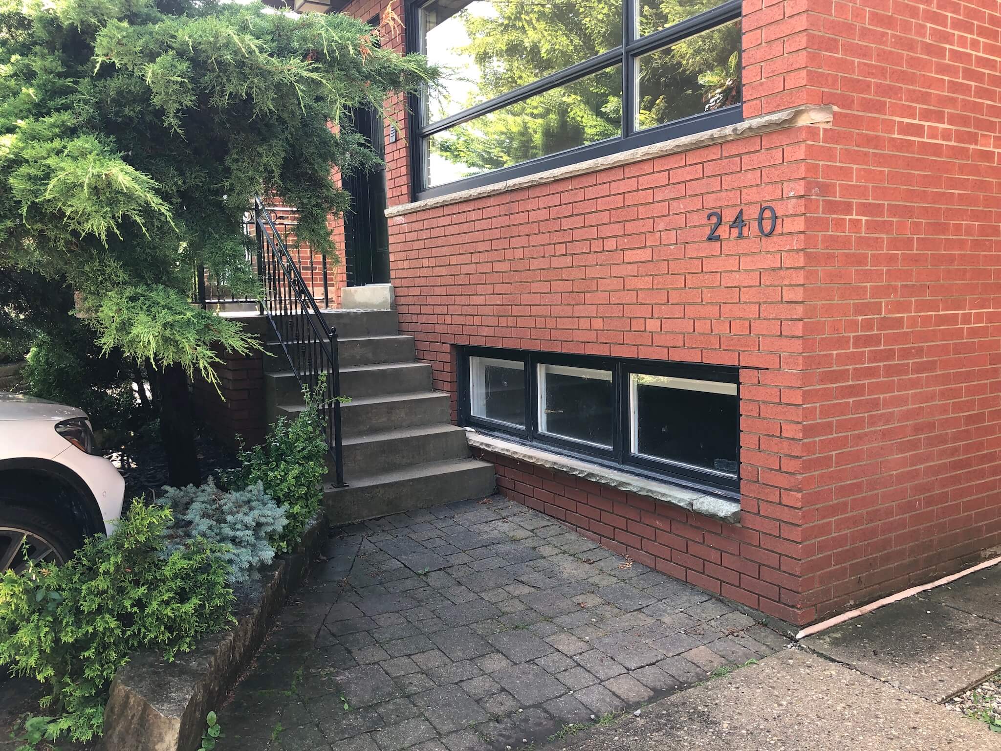
Phase 2 reconfigured the front of the house. The front door was previously on the west side of the house and opened into an unusably tight space with a tiny closet separating it from the dining area beyond and blocking off flow to the rest of the house. There was a small living room tucked behind the brick stairwell, completely separate from the rest of the house and unused. We flipped the door to the east side of the house so that it could open into this former living space, now configured as a more expansive formal entry with ample closet and bench. At the basement level, we added a window well and larger window, letting the basement studio space feel much less like a basement.
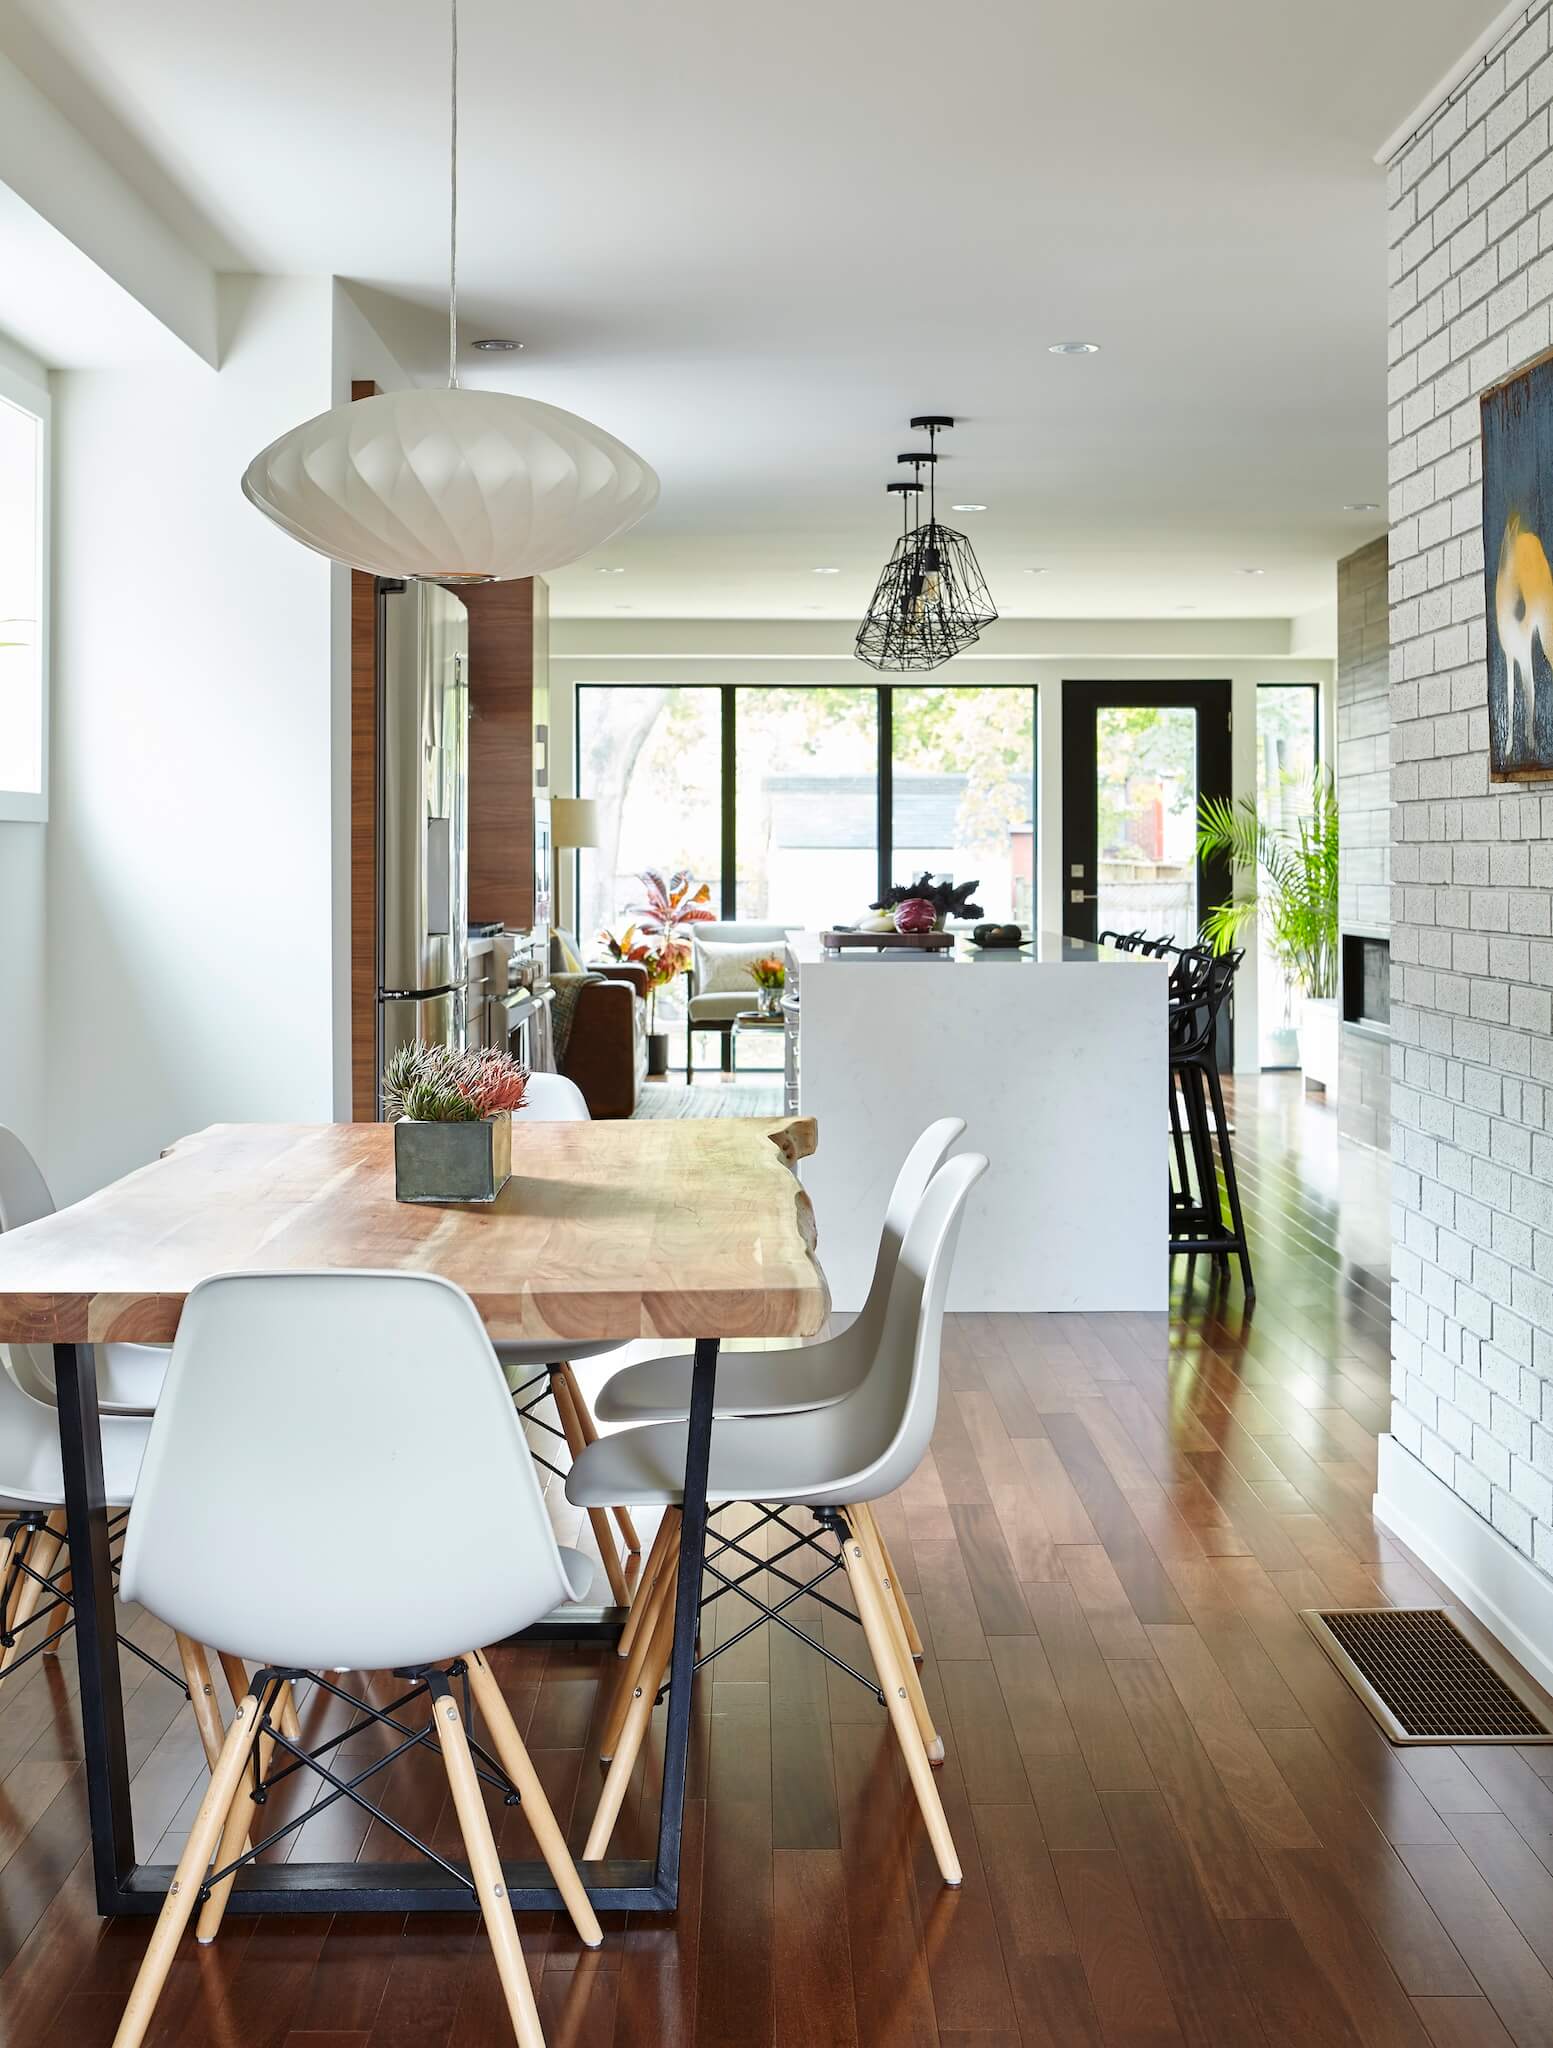
The stair is no longer an obstacle, but rather aligns with the circulation spine of the ground floor that now stretches uninterrupted from front to back.
A new side canopy was added over the side door, matching the new canopy at the front. The old red brick was stained grey to match the colour scheme that we had in mind during phase 1. Finally, the original thick flat roof that extended awkwardly over the front elevation was replaced with a pitched hip roof and a more appropriate soffit.
Image Gallery